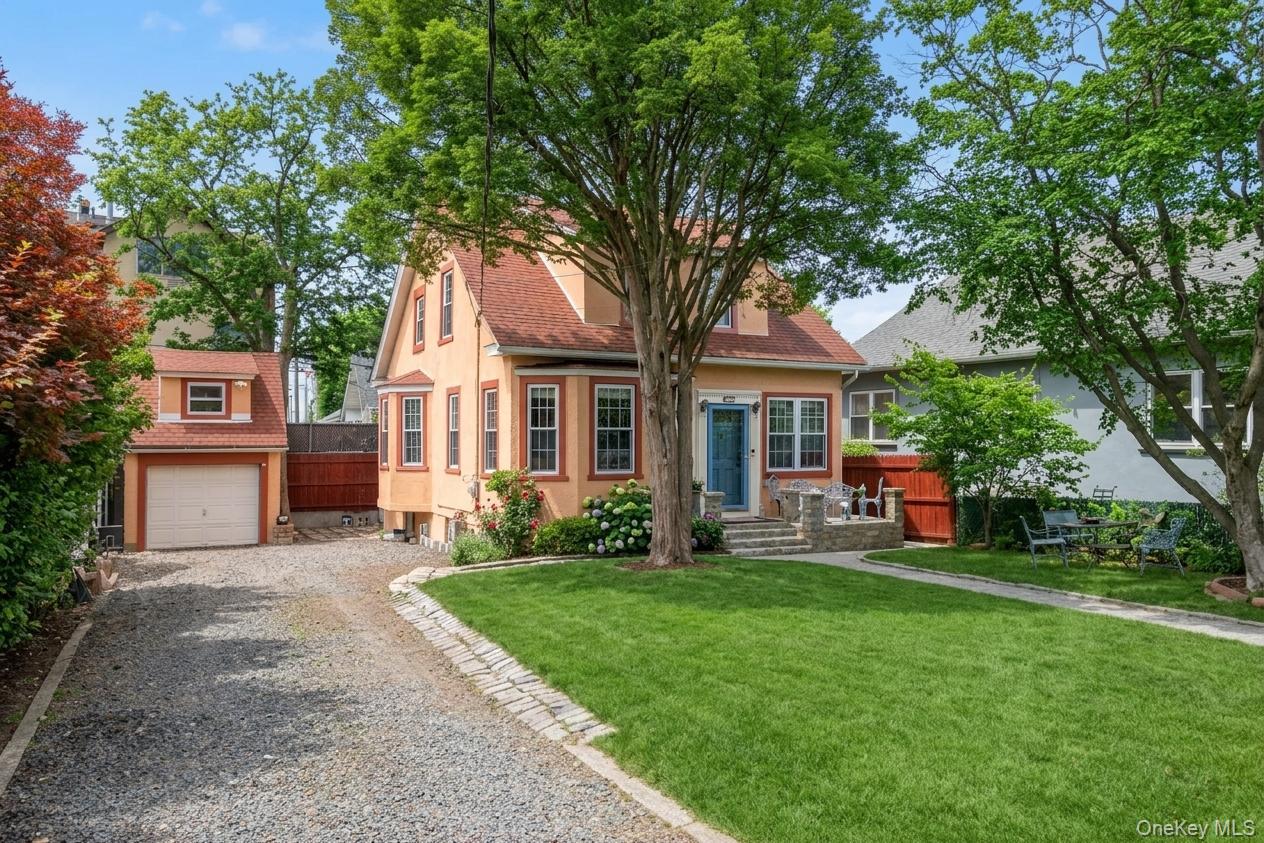
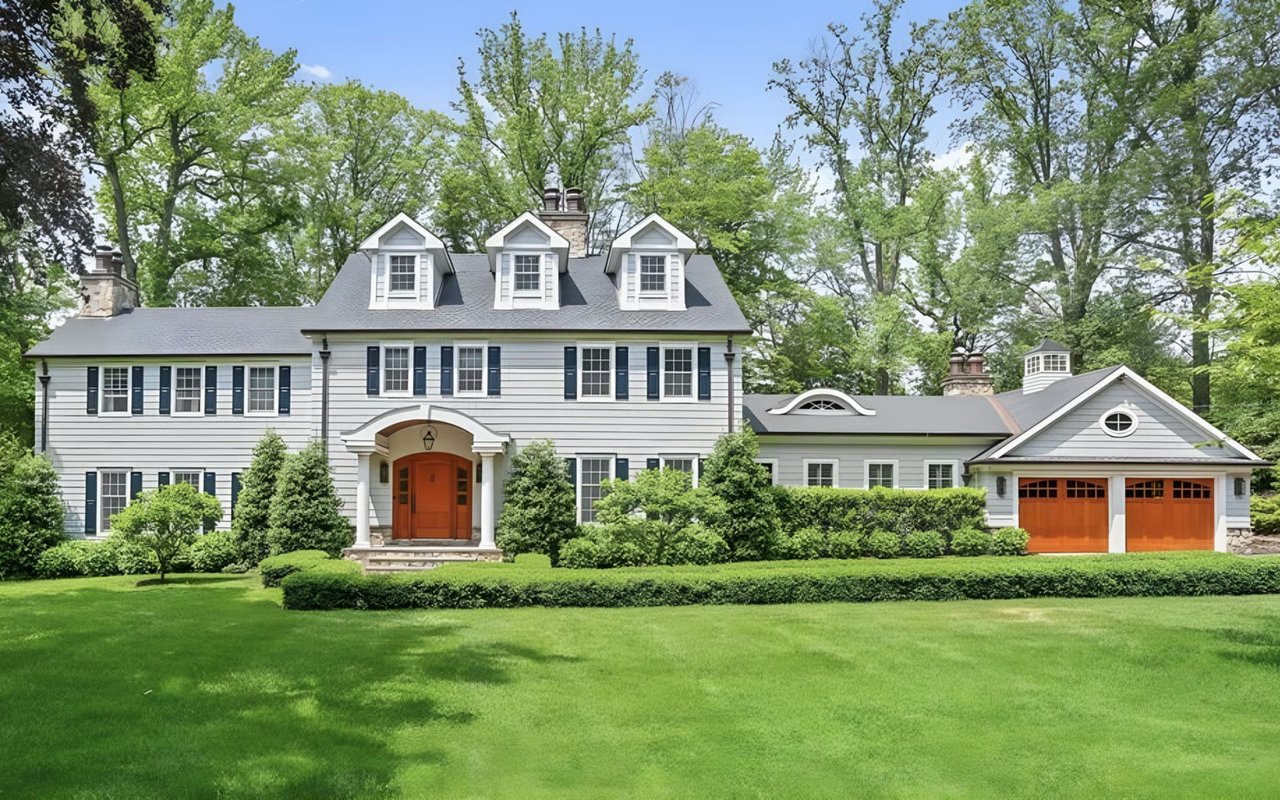
White two-story house with dark trim, landscaped front lawn, red-leaf maple, and white picket fence.
Enclosed sunroom with a wood ceiling, gray sofa, and large windows overlooking a residential street.
Carpeted staircase between a gray-sofa living room and a bright white kitchen.
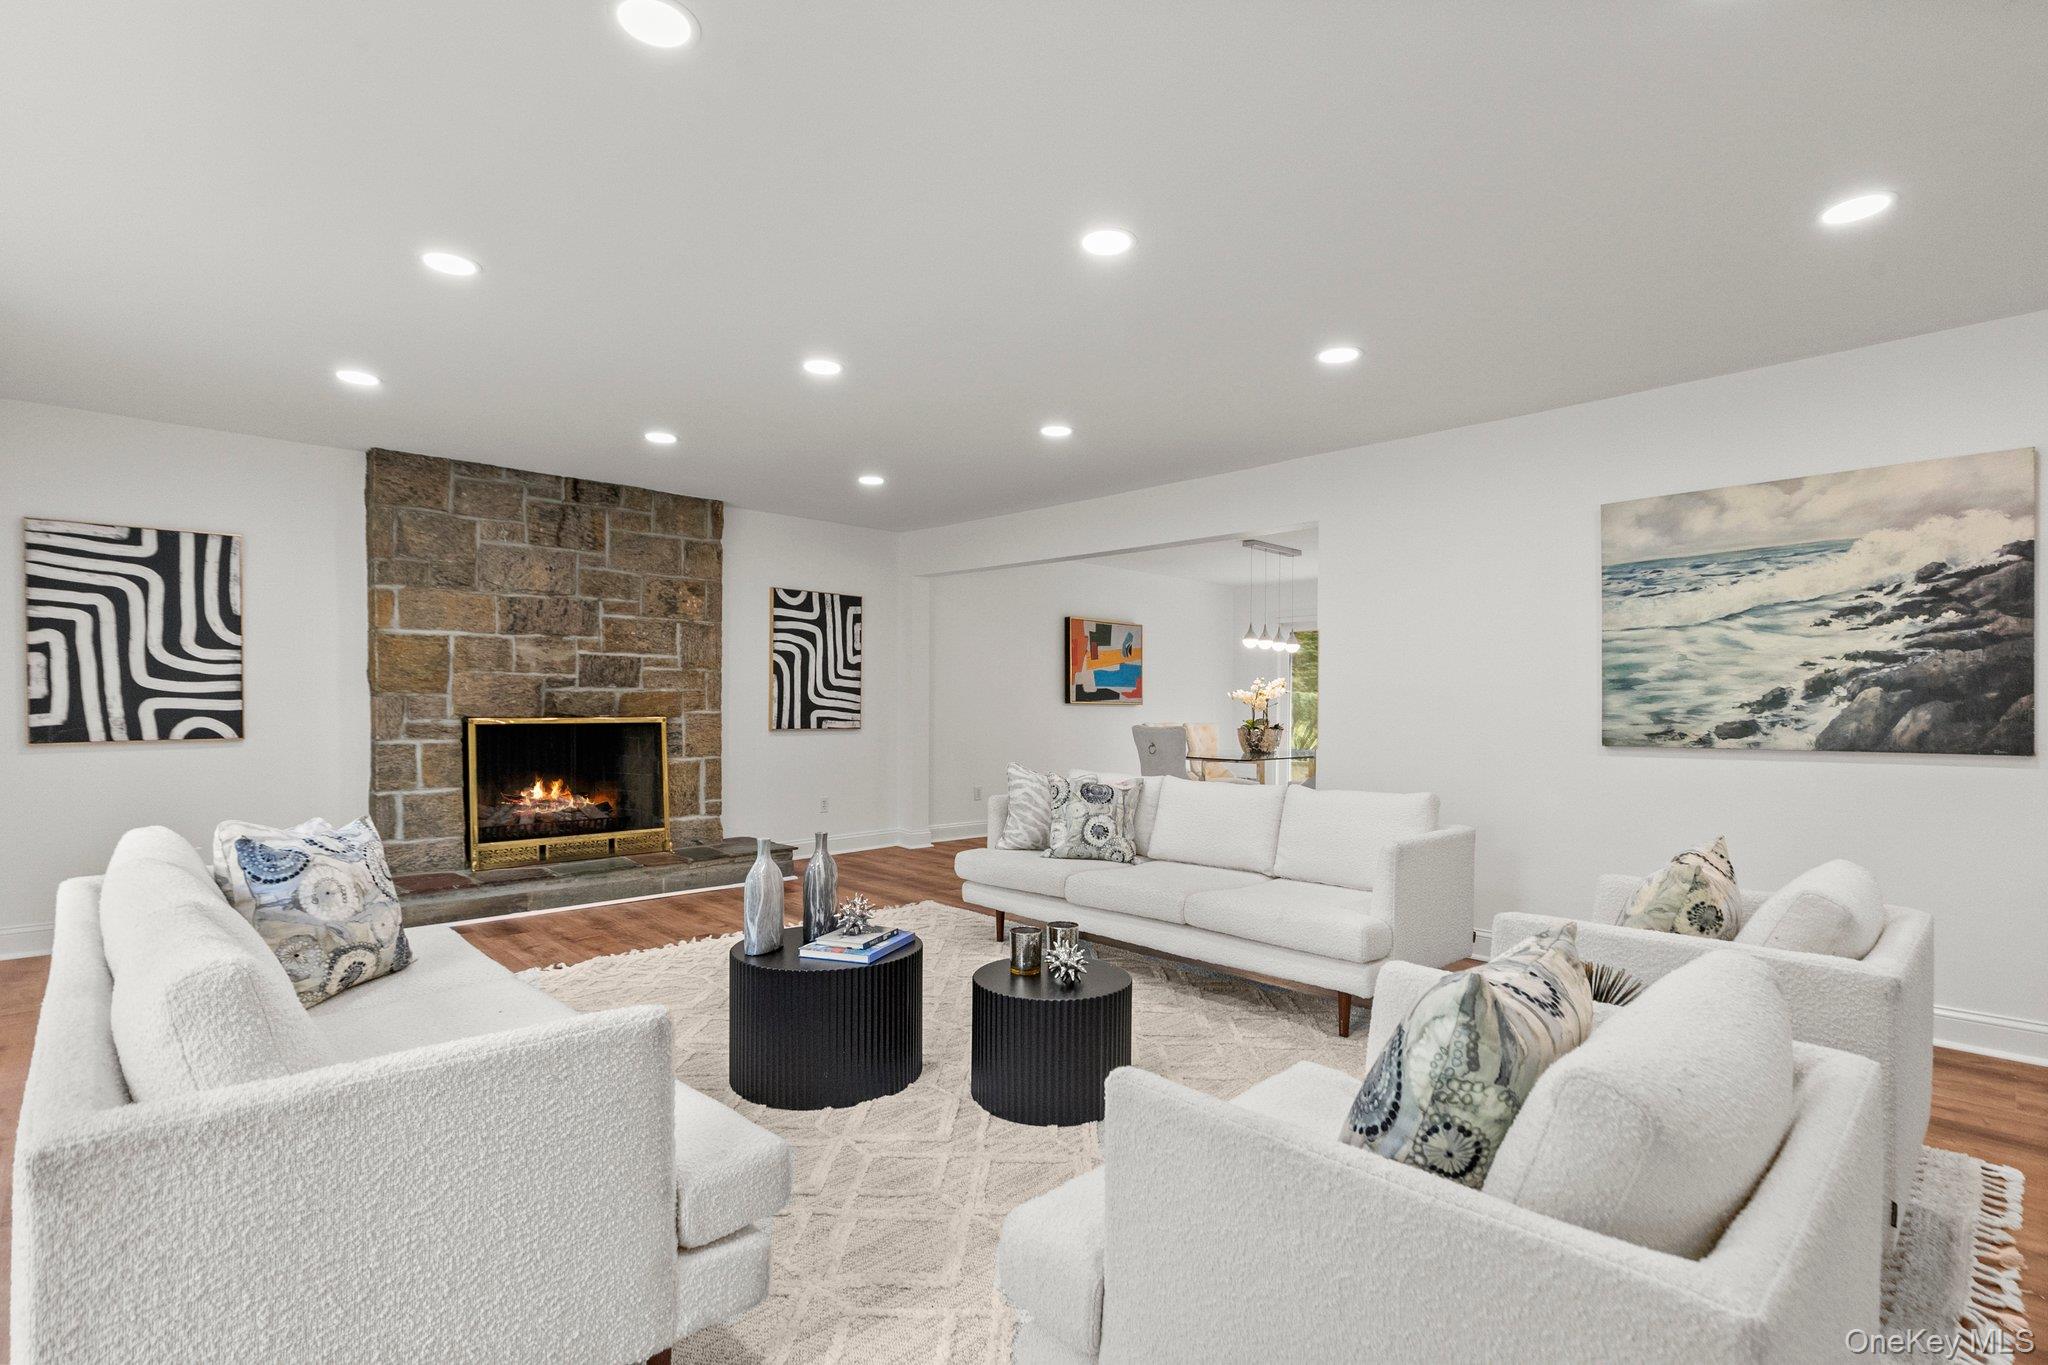
Bright living room with a burning fireplace, gray sofas, and an open doorway to a windowed sitting area.
Living room with a lit fireplace and gray sofa, opening into a second sitting area.
Staged living room with a white brick fireplace, gray sofa, and herringbone wood floor.
Bright living room with a gray sectional, patterned rug, and wide opening to a fireplace sitting area.
Living room with gray sofas, mustard cushions, a patterned rug, and bright windows.
Dining room with a light wood table, gray chairs, and wide windows lined with potted plants.
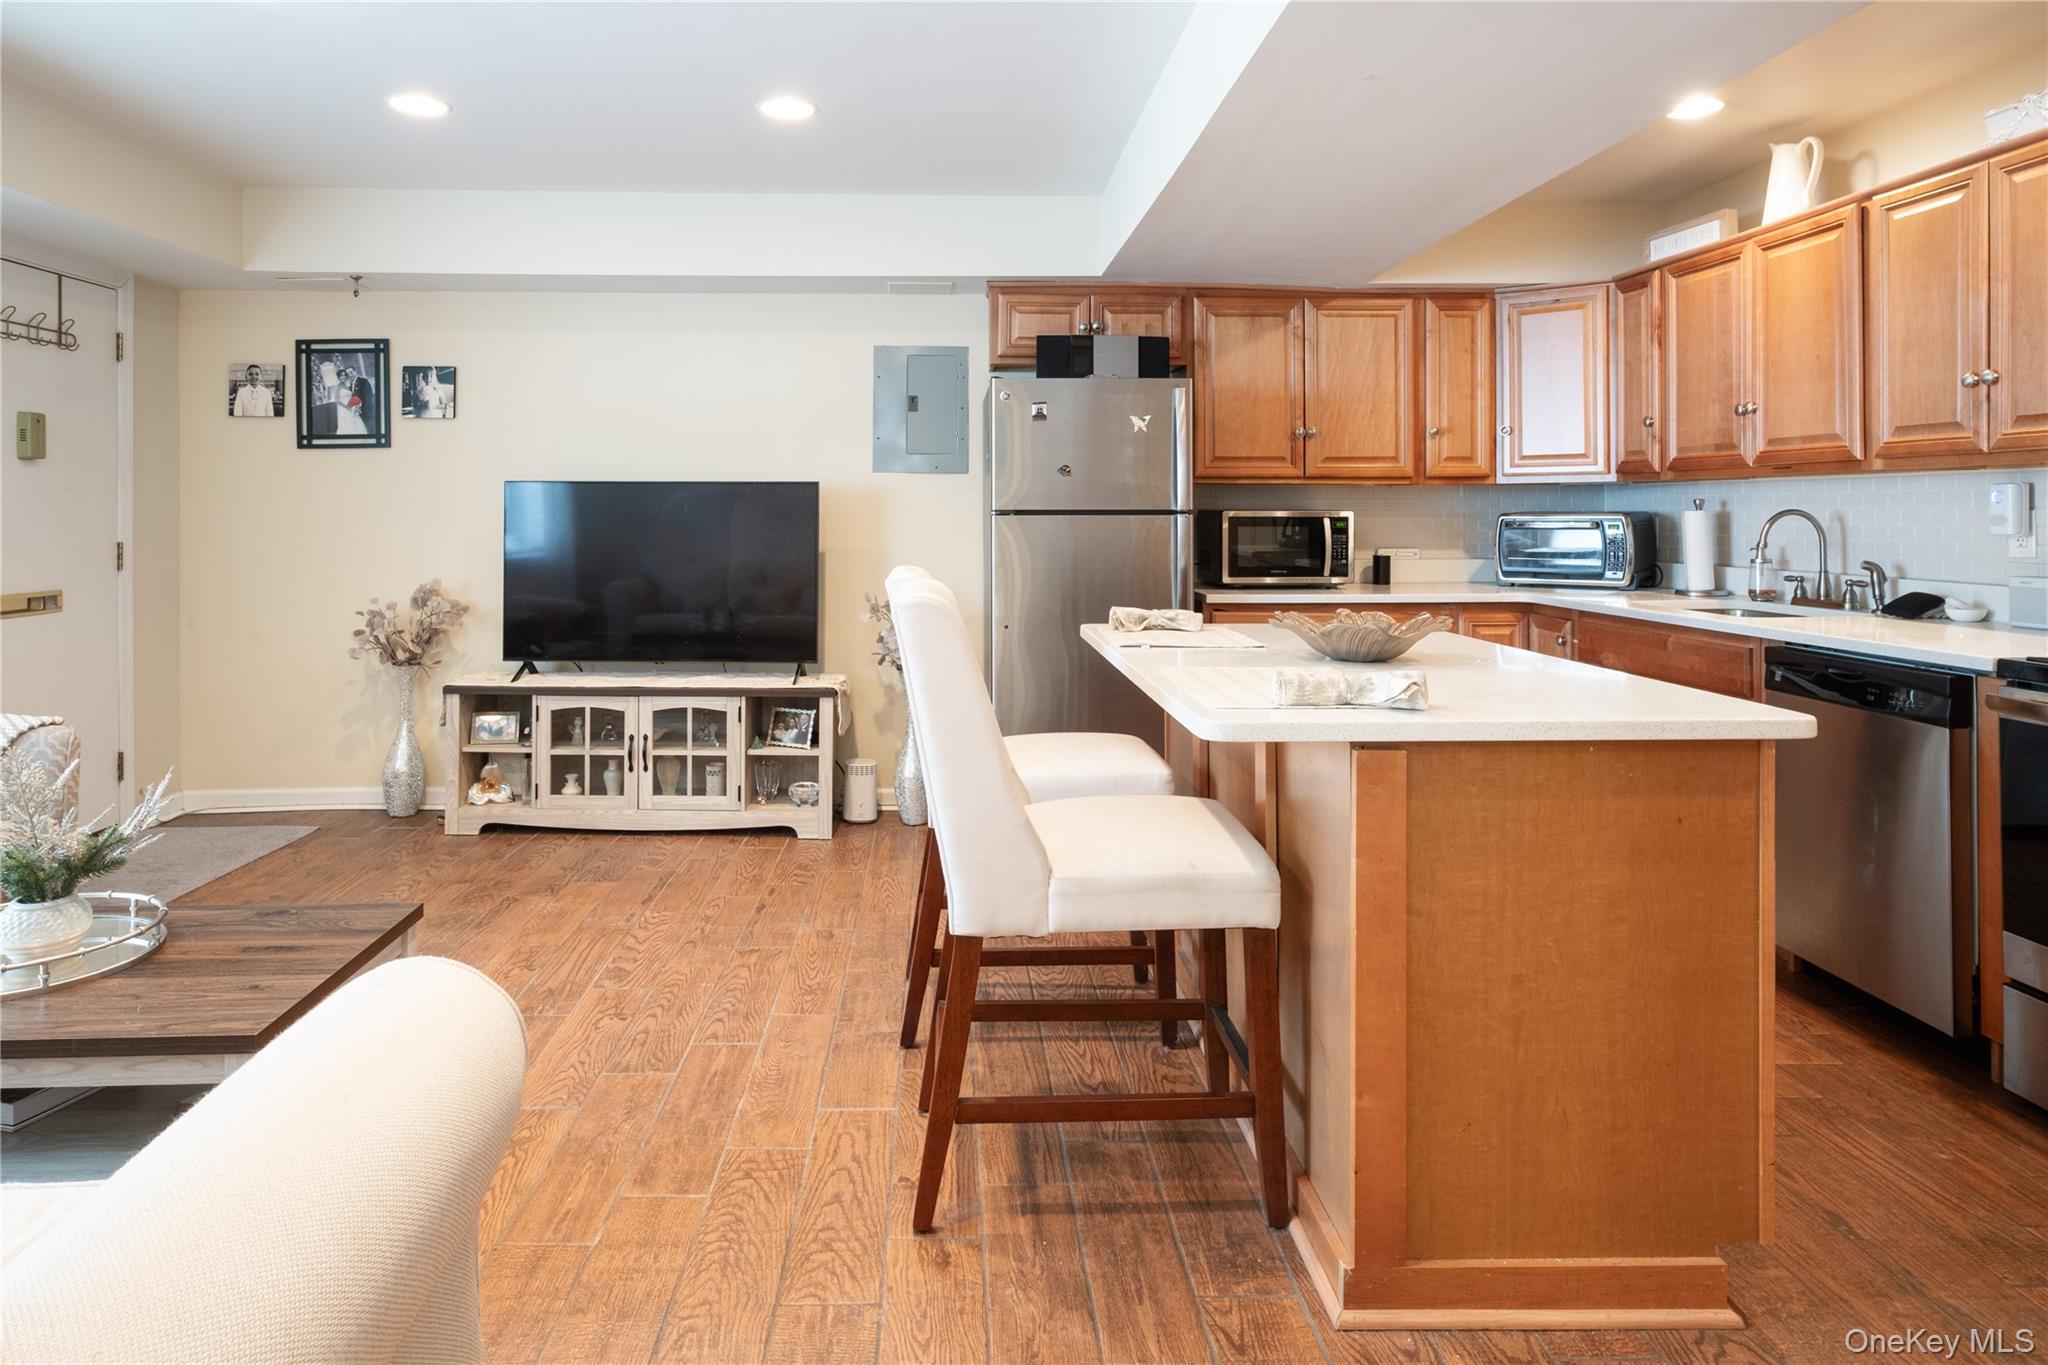
Bright kitchen with white cabinetry, dark tile floors, and a sink beneath a window.
Kitchen with white cabinets and dark tile floor, opening to a dining area with a wooden table by a large window.
Kitchen with white cabinets, brass hardware, a gas range, and a windowed door to greenery.
Bright white kitchen with brass hardware and dark tile floors, opening to a dining area.
Bright white kitchen with brass cabinet pulls, a gas range, and a large window above the sink.
Modern bathroom with a white sink on a dark wood vanity and a round mirror.
Bright bedroom with a white upholstered daybed, shag rug, and low dresser between two windows.
Bedroom with a white quilted bed, gray chair, and white desk over dark wood flooring.
Bathroom with a white subway-tile tub surround, black-fitted vanity, and yellow-patterned shower curtain.
Bathroom with a white vanity and black fixtures beside a tiled walk-in shower.
Home office with a white desk between two windows and a large shag rug.
Bedroom with a wooden bed, blue-patterned rug, hardwood floors, and large windows with Roman shades.
Furnished bedroom with twin floral beds, a geometric rug, and white window shades.
Furnished bedroom with two daybeds, a geometric rug, and wide windows with lowered shades.
Upstairs landing with a wood-topped railing and open doorways to bright rooms.
Backyard patio with outdoor dining set, fenced lawn, and detached garage.
Backyard gravel drive leading to a detached garage, beside a fenced patio with outdoor dining furniture.
Backyard patio with outdoor dining set, cushioned sofa, mature trees, and fenced lawn.
Backyard patio with dining and lounge furniture beside a detached garage and landscaped lawn.
Second-floor floor plan with three bedrooms, two bathrooms, a hall, and labeled room dimensions.
Floor plan showing the family room, living room, kitchen, dining room, foyer, bath, and screened porch.
Basement floor plan with a central staircase and room dimensions of 31 feet 2 inches by 24 feet 9 inches.
VIEW PHOTOS
Courtesy of Houlihan Lawrence Inc., April Monaco Listing Contact: 914-738-2006 
$1,315,000

431 Washington Avenue

4 Beds 3 Baths 1,893 Sq.Ft. 7,815 Sq.Ft.

Description

A lovely Pelhamwood home at its finest! Welcome home to 431 Washington Avenue in the heart of Pelham and a stone's throw from everything sweet and convenient about Pelham - town, train, Sunday morning Farmers Market, Monday night concerts at the Gazebo, the Pelham Picture House, terrific local businesses...The list goes on and on. Not only will you love its perfect location but you'll appreciate how beautifully this home has been updated, maintained and cared-for through the years - including a new roof, windows and doors, to name but a few upgrades! There's a lovely and spacious entry leading into a sweet foyer, living room with wood burning fireplace, a well sized family room just steps from the bright and well equipped state-of-the-art kitchen featuring heated floors, quartz countertops and GE Cafe appliances! A chef's delight, for sure! The adjacent dining room is flooded with sunlight and is perfect for hosting or everyday meals! Upstairs there are 4 nicely sized bright bedrooms and 2 full, heated-floor baths. The dry basement includes a French drain, new mechanicals - including tankless hot water heater and furnace, and ample storage space! You can even walk out to the backyard from this great lower level! The outdoors will delight you with its new plantings - including dogwood and willow trees, and its calm, serene surroundings. It's been sweetly enclosed for privacy and enjoyment - and enjoy you will! Picture easy breezy summer evenings entertaining, tossing a ball around or relaxing with a cool drink. The opportunity to move right in and love everything about your new home and hometown will surely bring a quiet smile to your face!

Share Property

Location

431 Washington Avenue, Pelham, NY 10803

Status

Sold

Date Sold

July 15, 2025

Property Amenities

Interior
Appliances Cooktop, Dishwasher, Exhaust Fan, Freezer, Gas Cooktop, Microwave
Flooring Hardwood
Total Bedrooms: 4
Half Bathrooms: 1
Full Bathrooms: 2
Other Interior Features Chefs Kitchen, Entrance Foyer, High Speed Internet, Washer/Dryer Hookup
Area & Lot
Total area 1,893 Sq.Ft.
Lot Area 7,815 Sq.Ft.
Living area 1,893 Sq.Ft.
MLS® ID 867085
Year Built 1912
School District Pelham
High School Pelham Memorial High School
Middle School Pelham Middle School
Elementary School Colonial
Architecture Styles Other
Type Residential
Status Sold
Exterior
Air conditioning Central Air
Heat type Natural Gas, Radiant Floor
Water Source Public
Garage Space 1.0
Security Features Security System
Sewer Public Sewer
Parking Detached, Driveway
Lot Features Back Yard
Utilities Cable Connected, Electricity Available, Natural Gas Available, Phone Connected, Sewer Connected, Trash Collection Public, Water Connected
Finance
Sales Price $1,315,000
Real Estate Tax $25,735 yearly
April H. Monaco

April H. Monaco

TITLE

Real Estate Agent

Enclosed sunroom with a wood ceiling, gray sofa, and large windows overlooking a residential street.
Carpeted staircase between a gray-sofa living room and a bright white kitchen.
Bright living room with a burning fireplace, gray sofas, and an open doorway to a windowed sitting area.
"The opportunity to move right in and love everything about your new home and hometown will surely bring a quiet smile to your face."

— April H. Monaco

Work With April

April brings deep market knowledge, sharp negotiation skills, and a refined eye for detail to every coastal property journey.