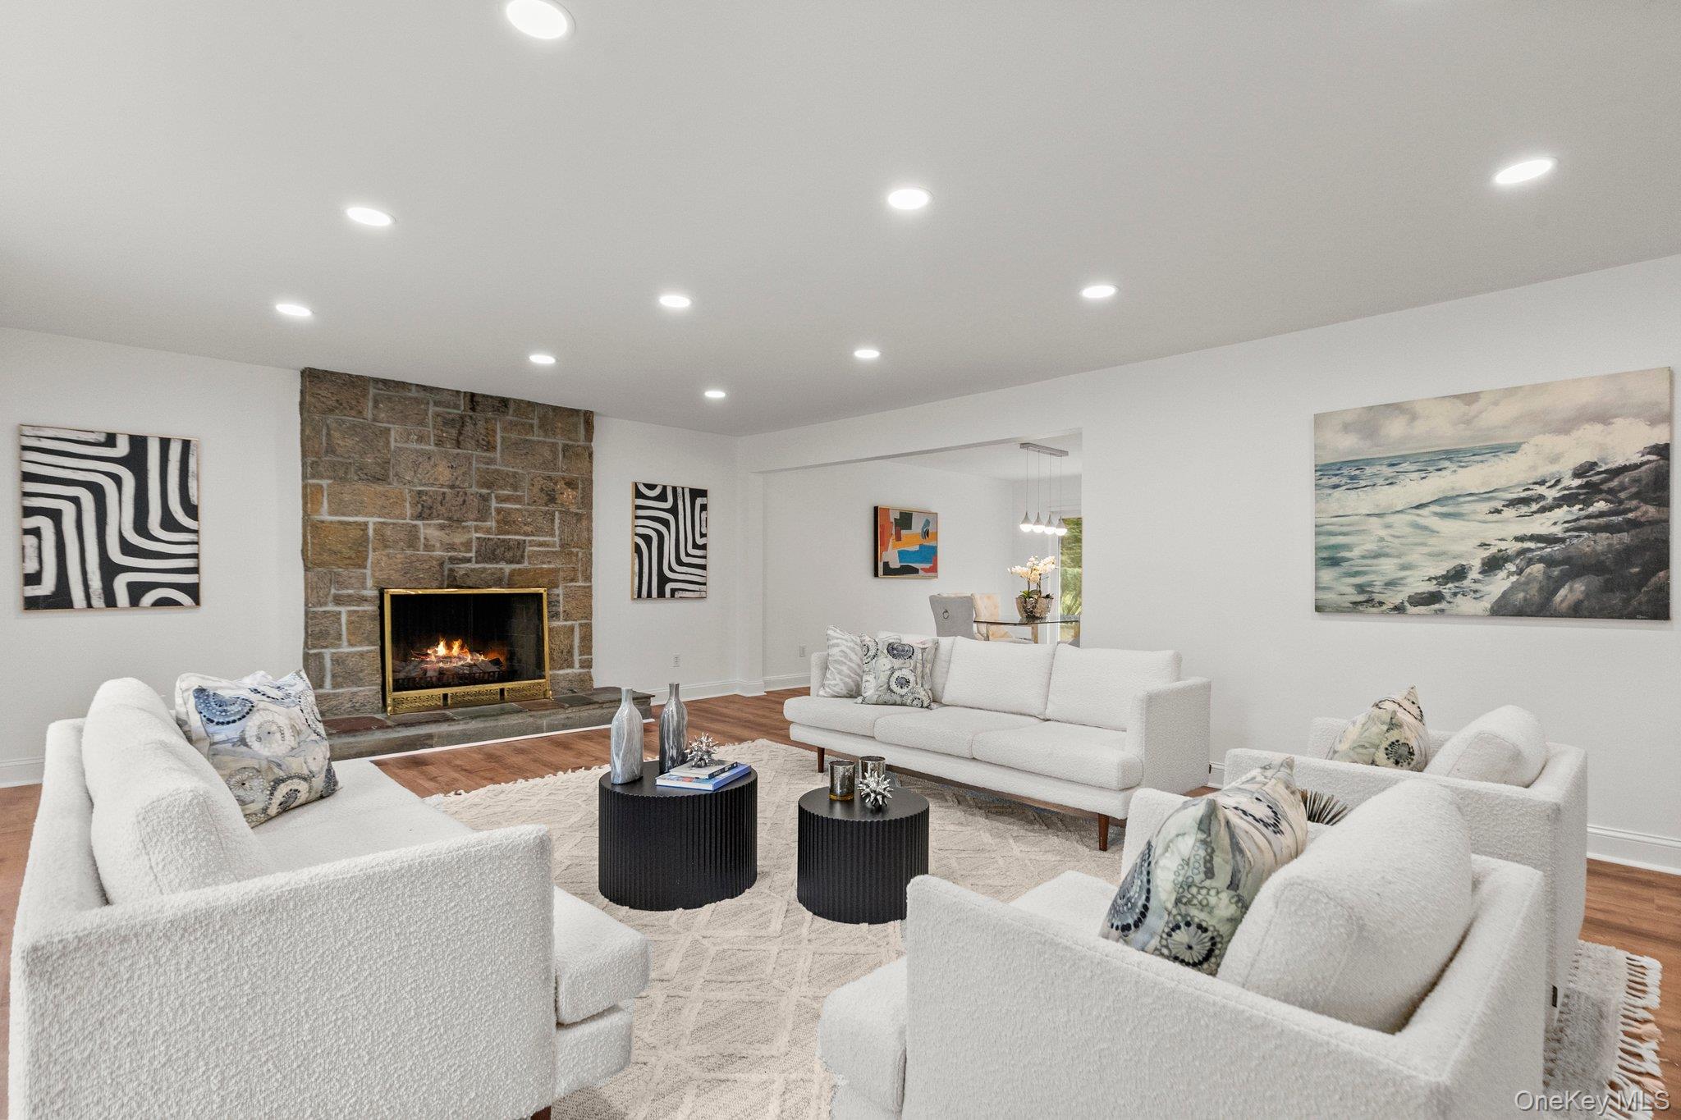
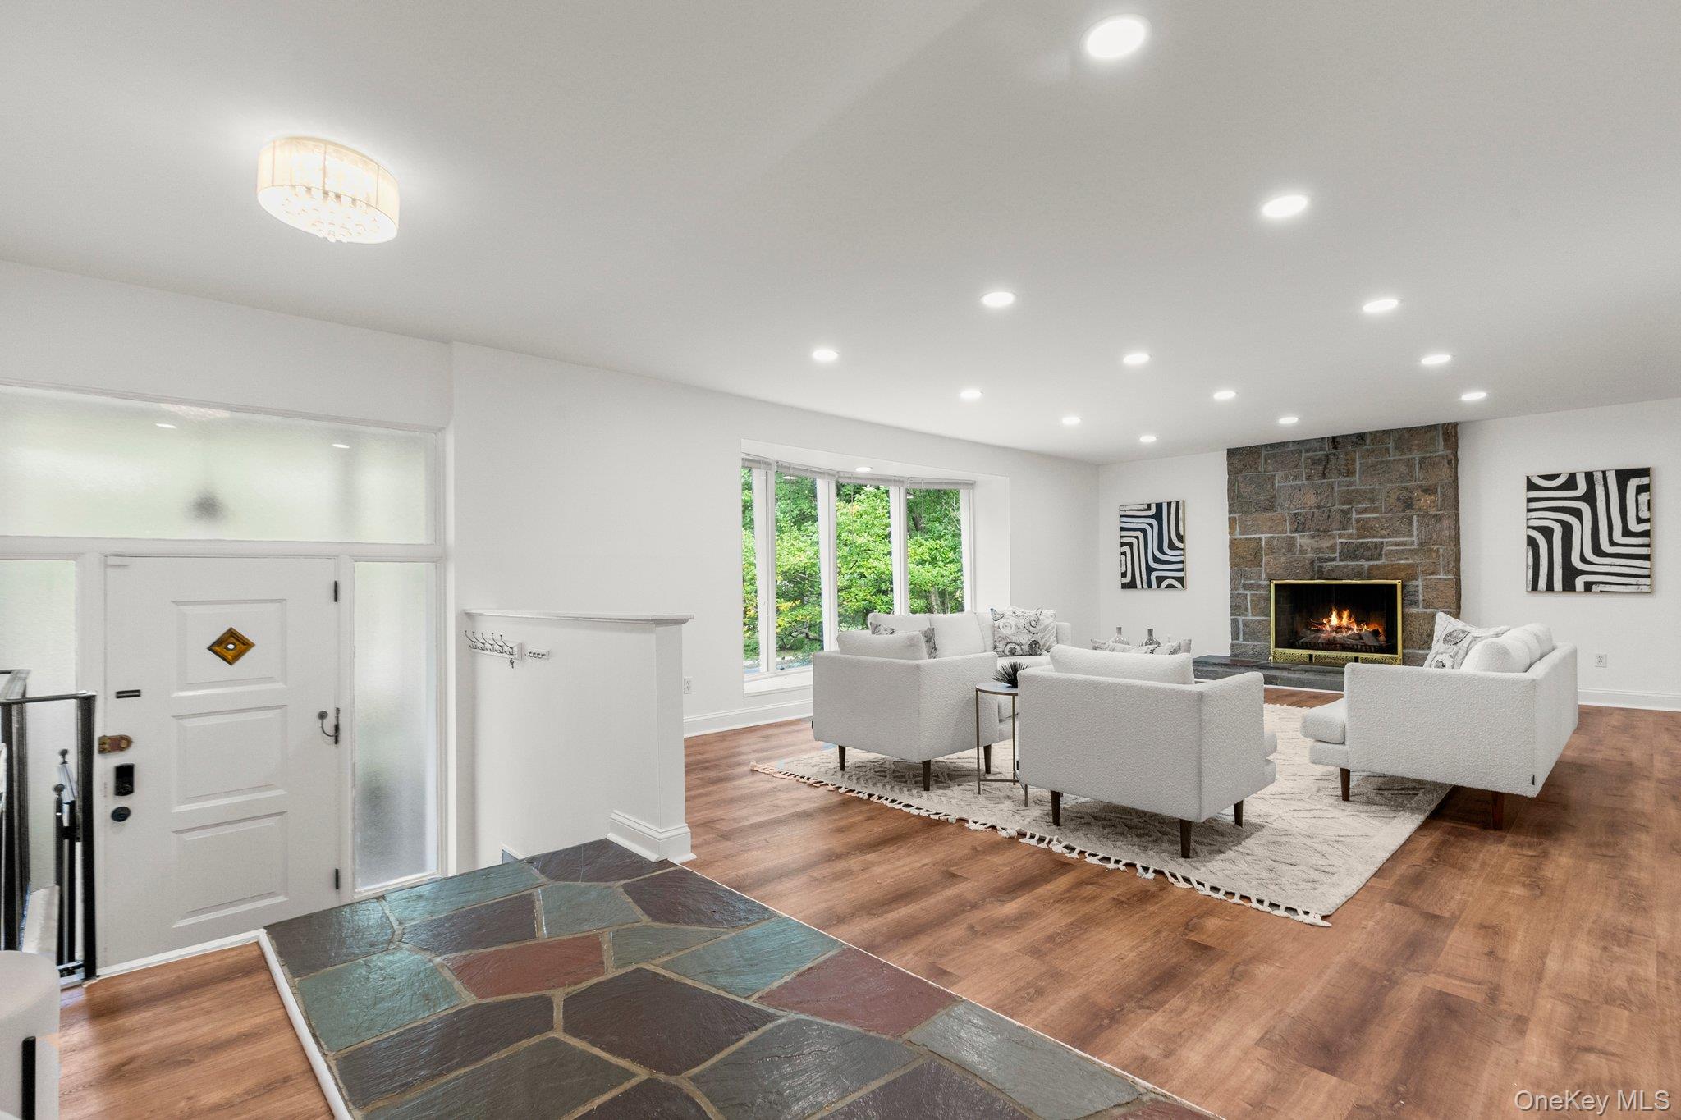
Staged living room with white seating and a stone fireplace with a lit fire.
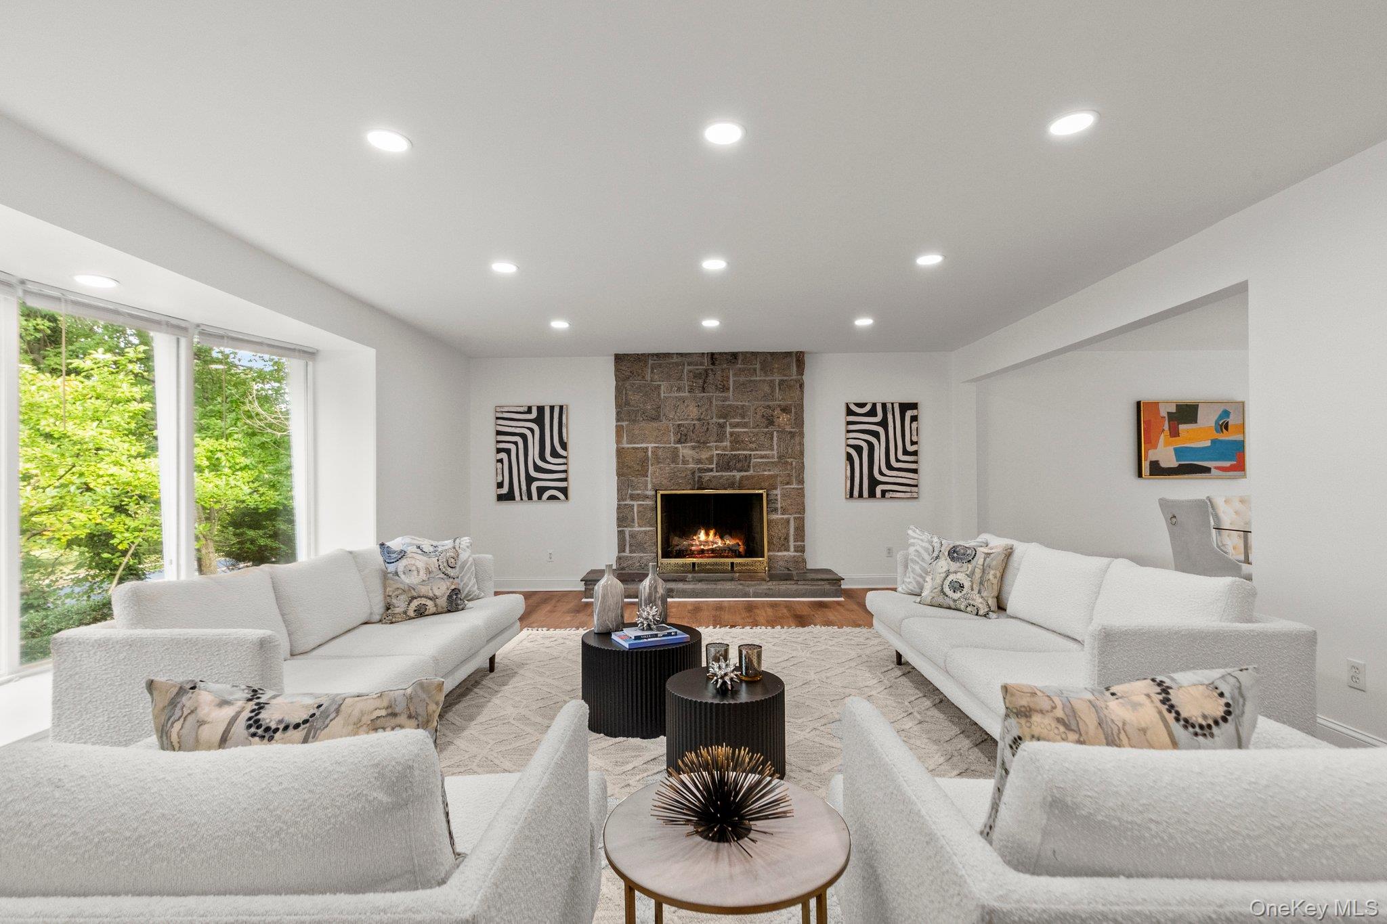
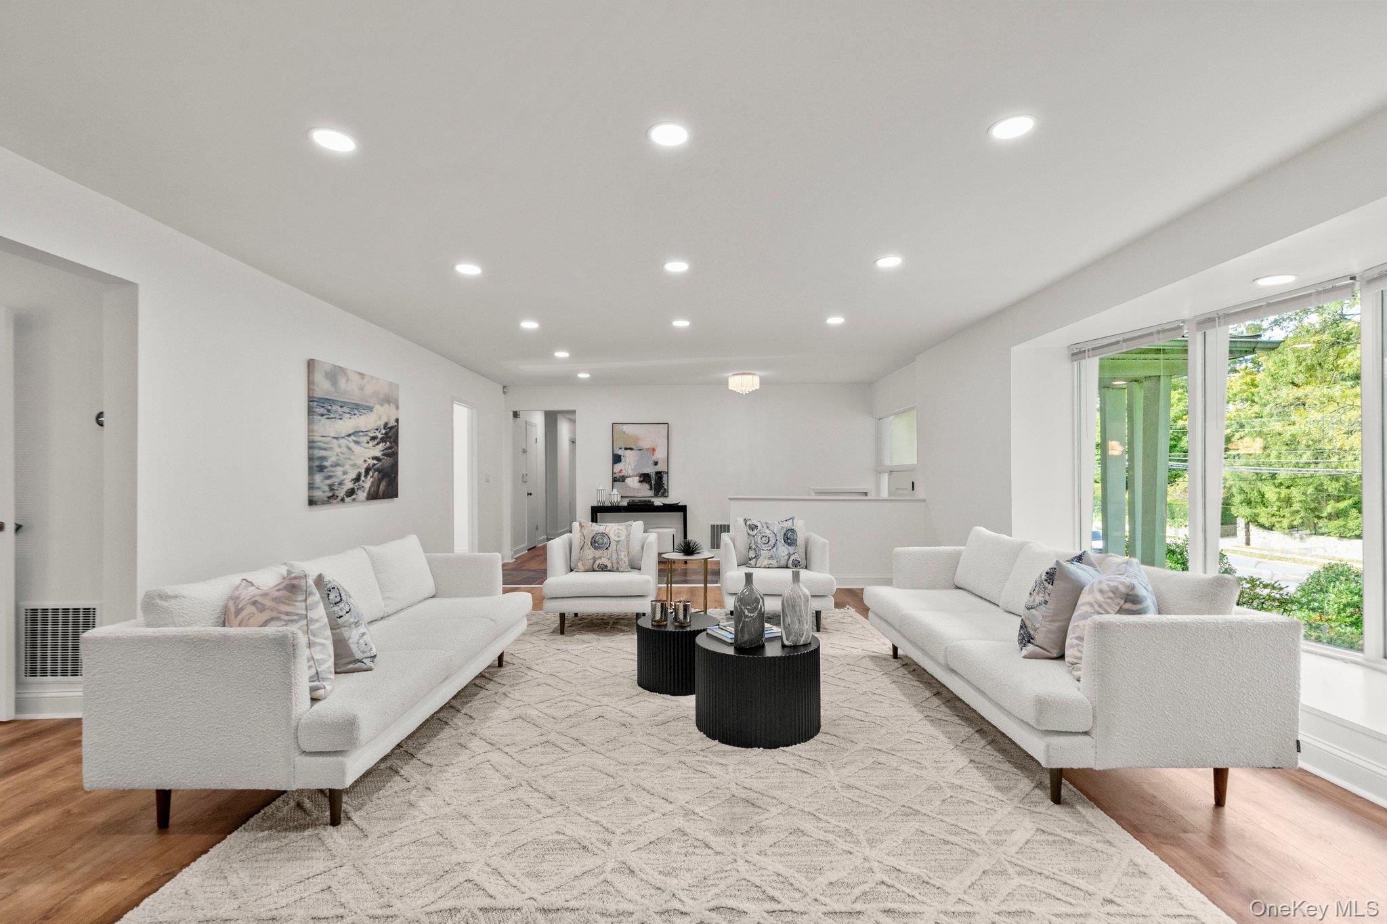
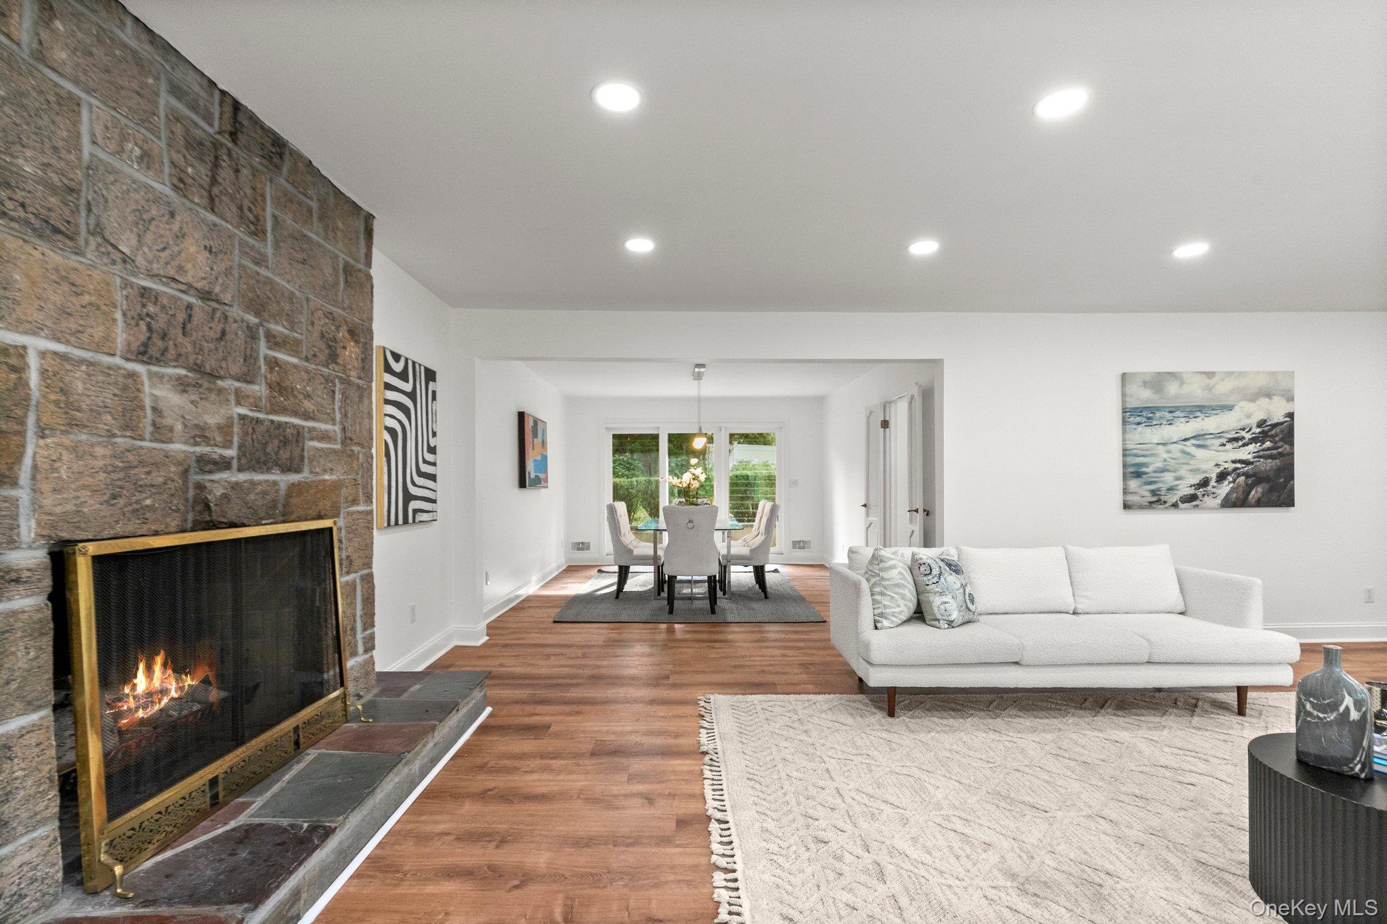
Living room with white sofas, a stone fireplace, and large windows overlooking greenery.
Staged living room with white seating, a stone fireplace, and large windows overlooking greenery.
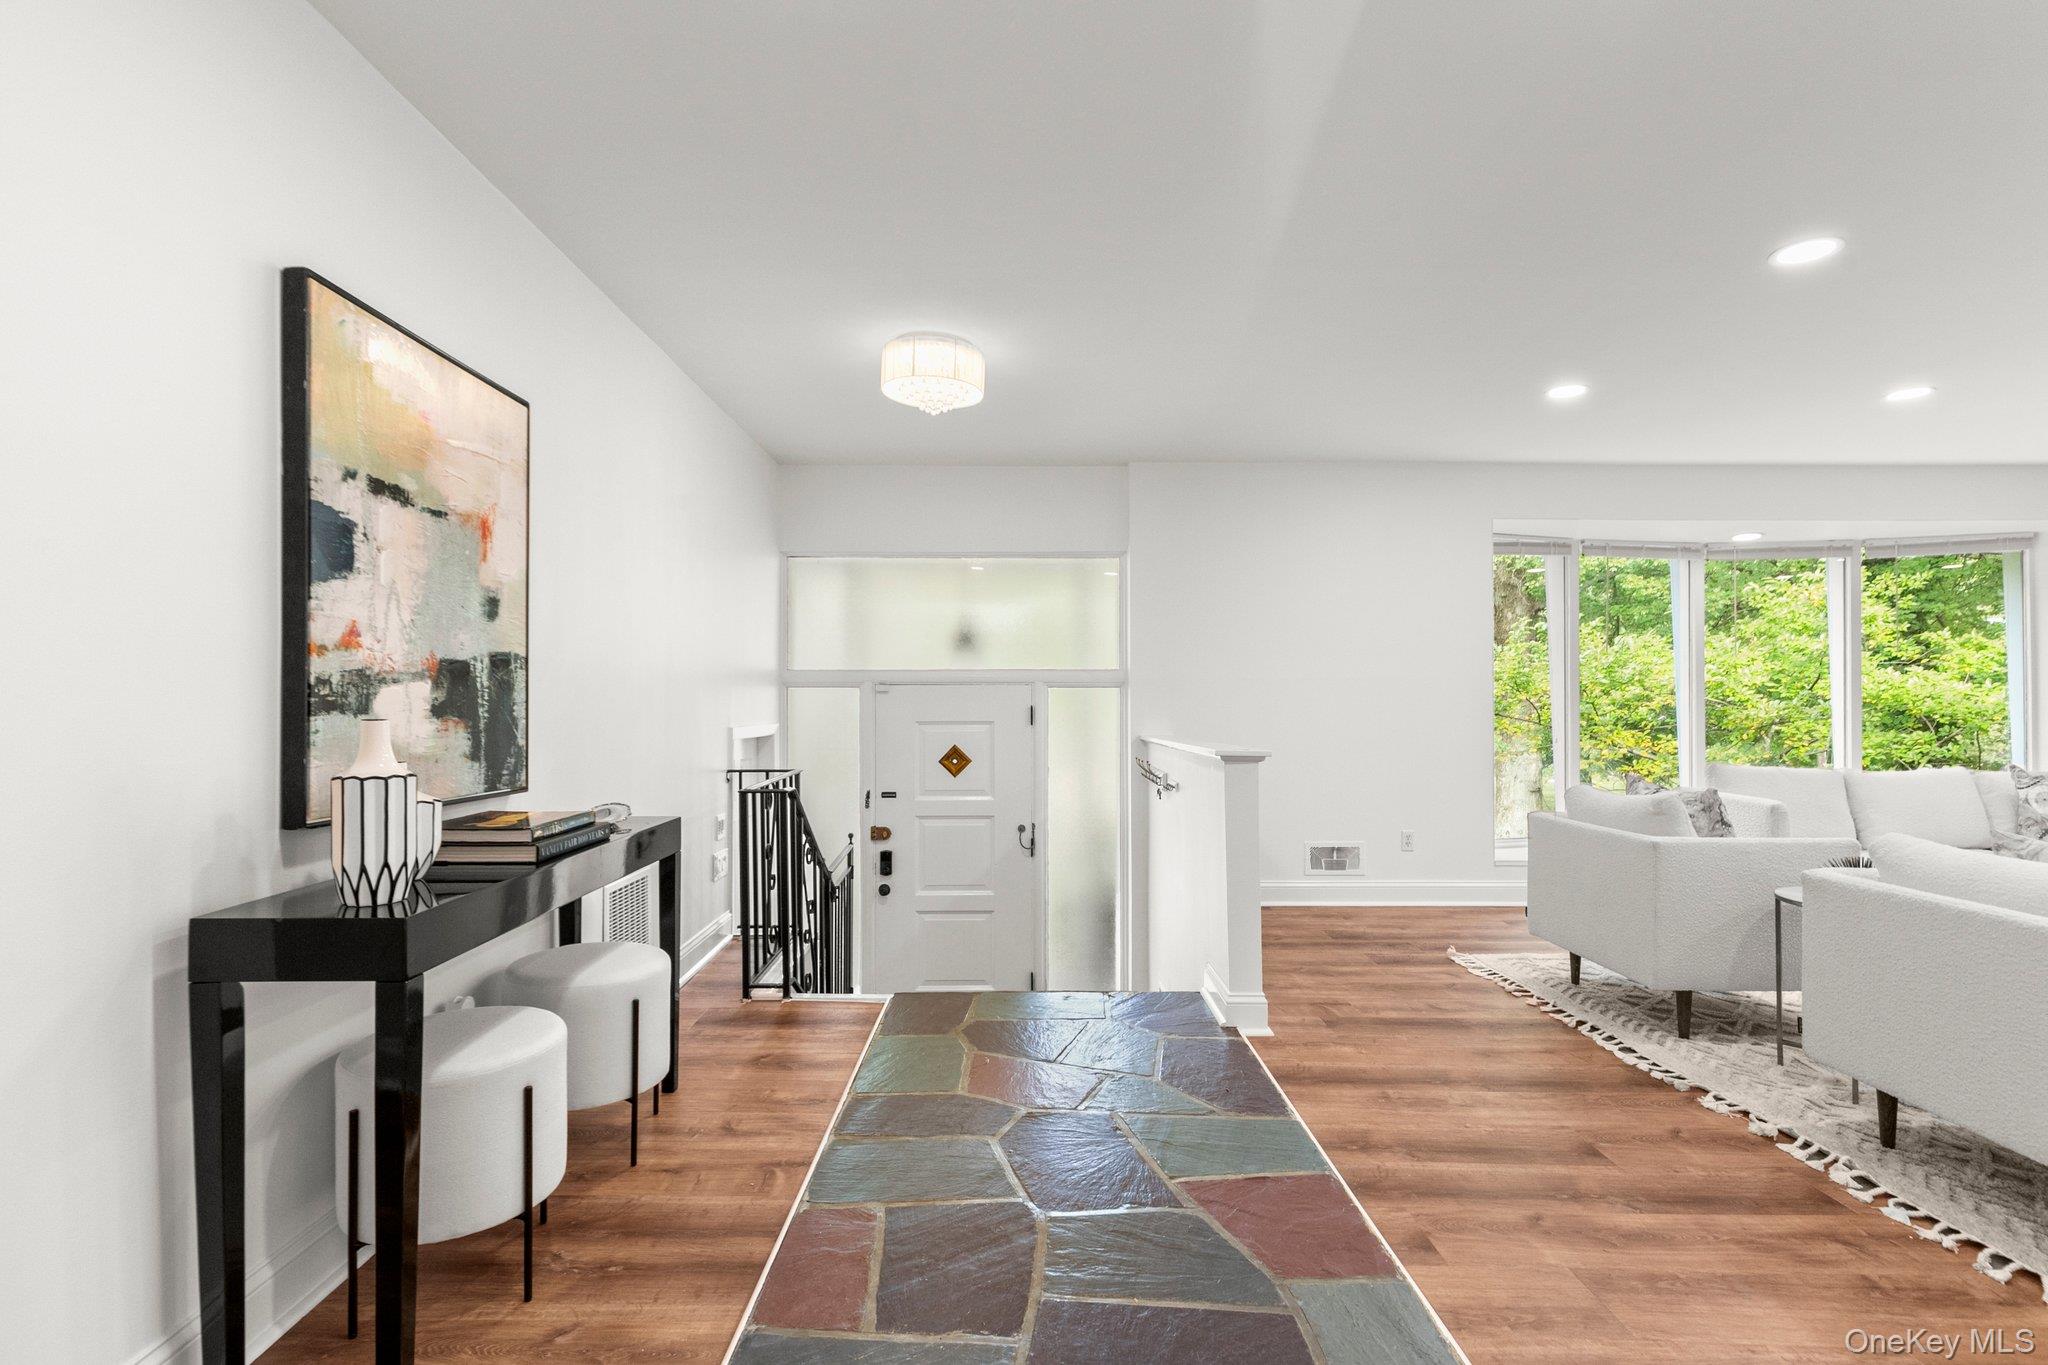
Entry foyer with a slate-tile walkway, hardwood floors, and a bright living room beyond.
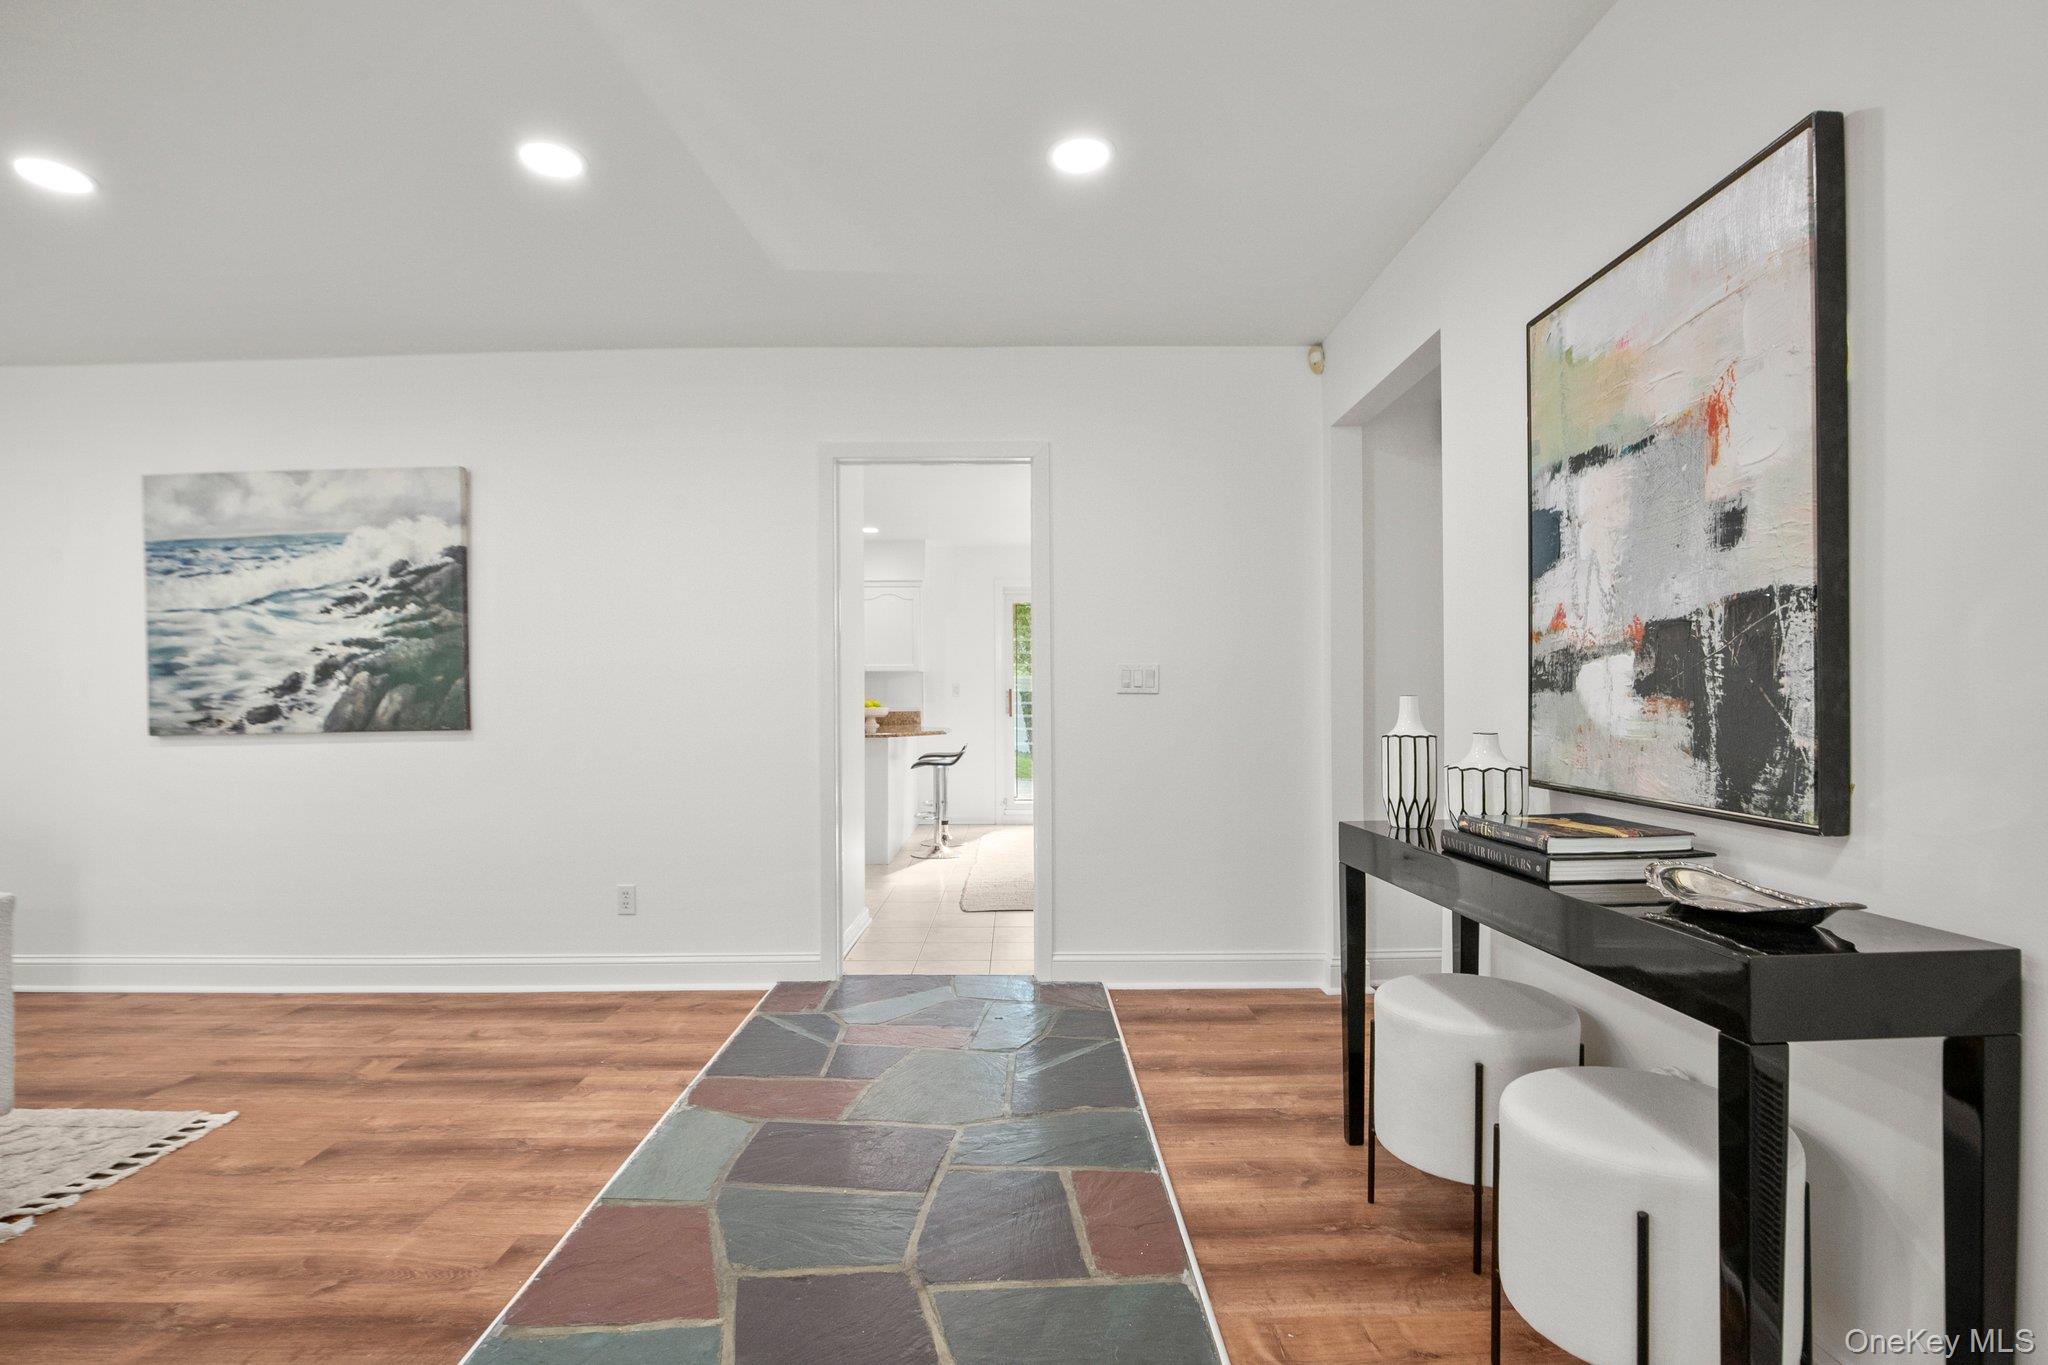
Entry hall with a slate-tile path, hardwood floors, and a black console beneath abstract art.
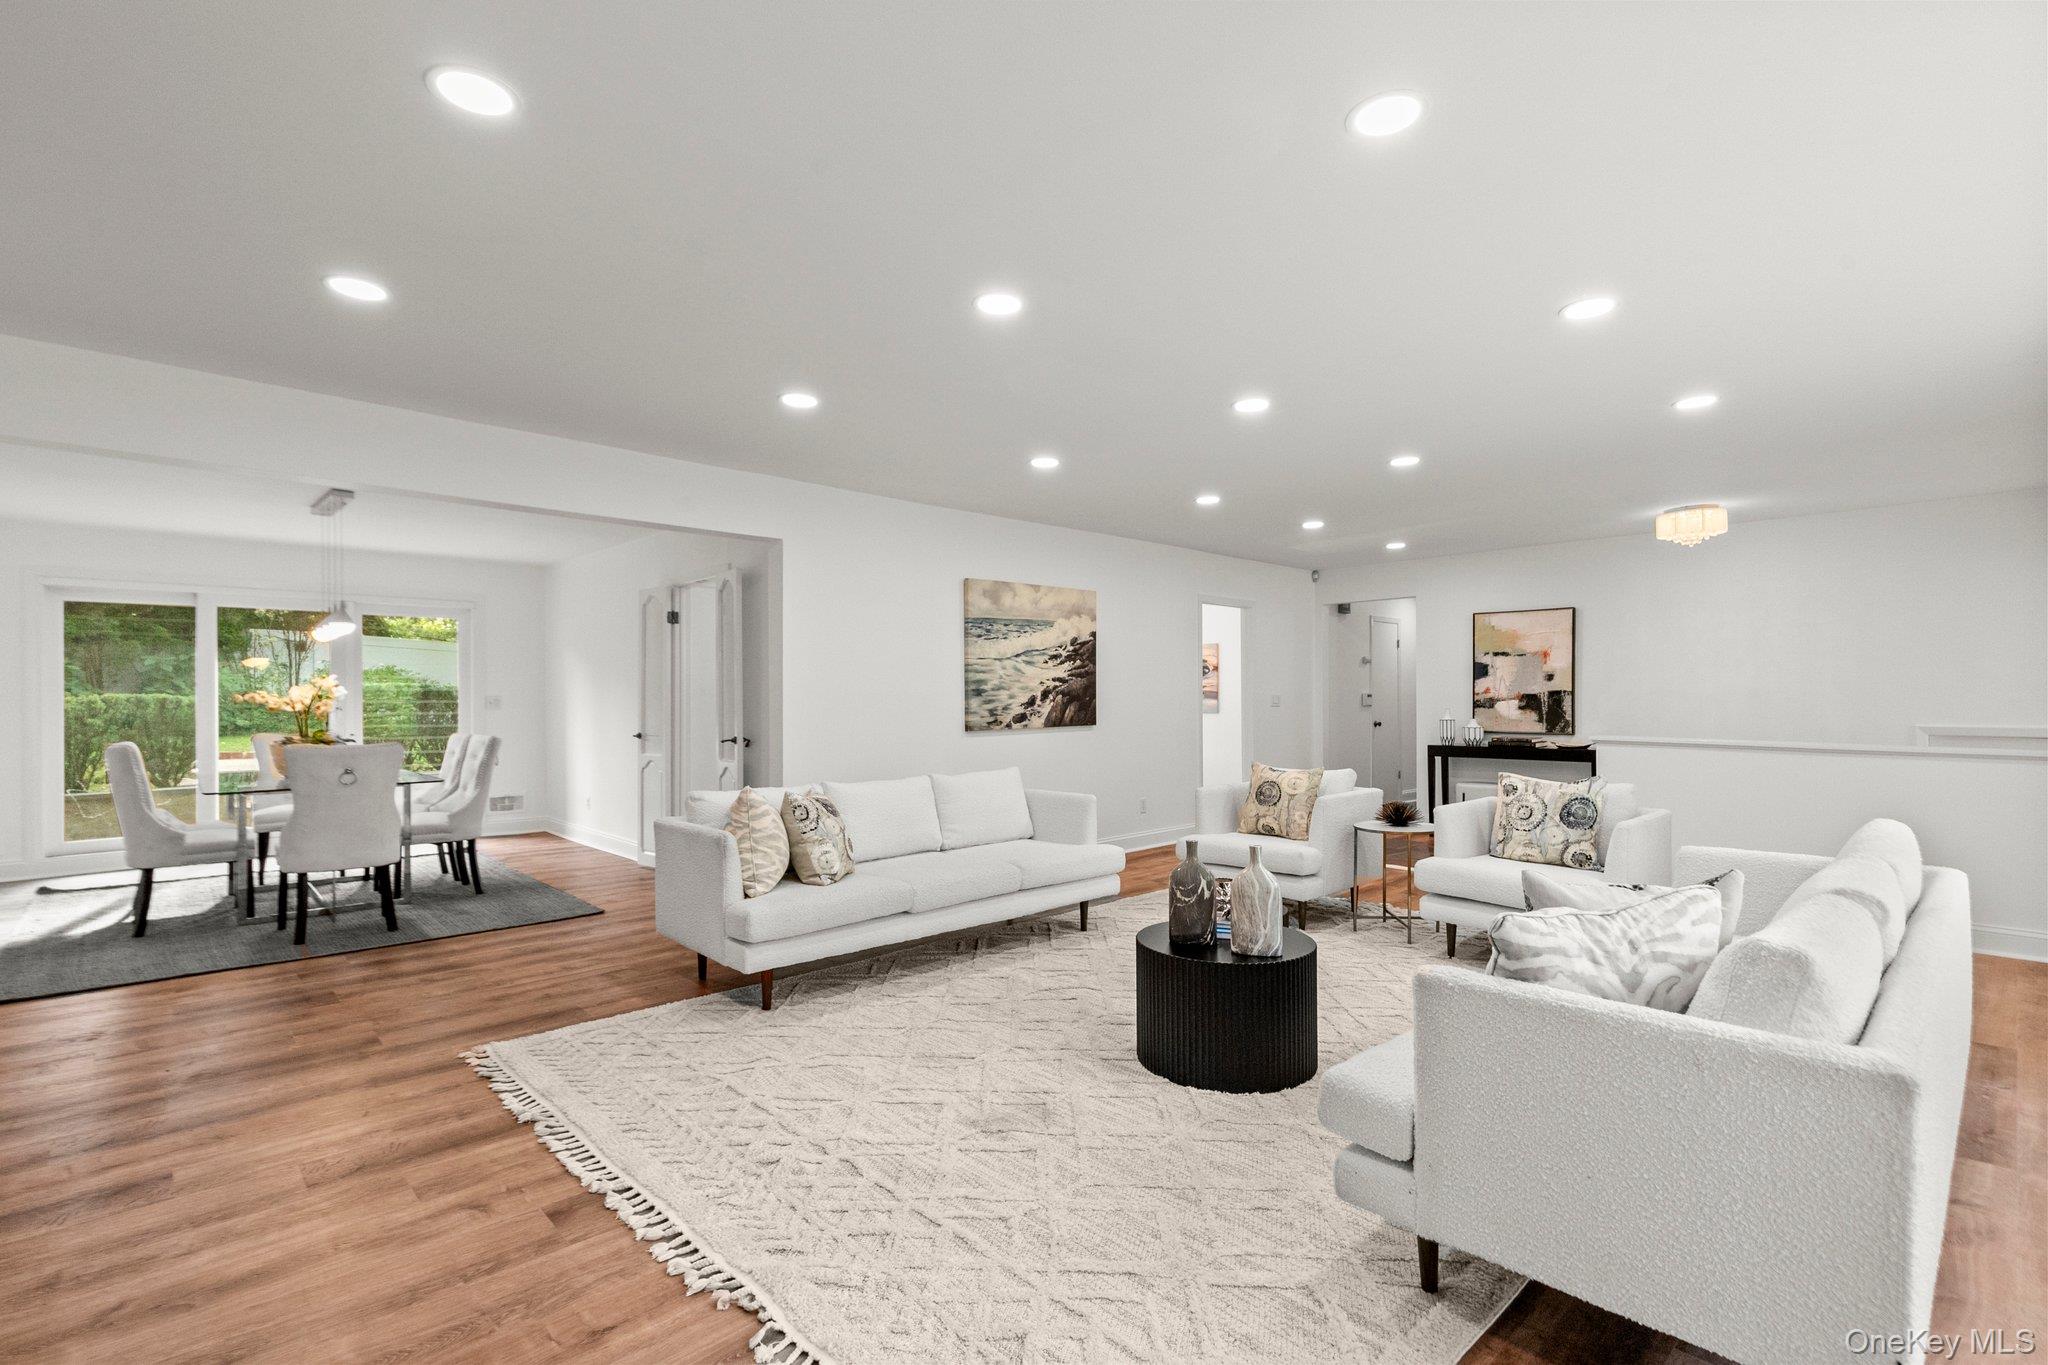
Staged living room with white sofas, black coffee tables, a large rug, and wide windows.
Staged living room with white sofas, a large pale rug, and sliding doors opening to greenery.
Living room with a stone fireplace and white sofa, opening to a dining area.
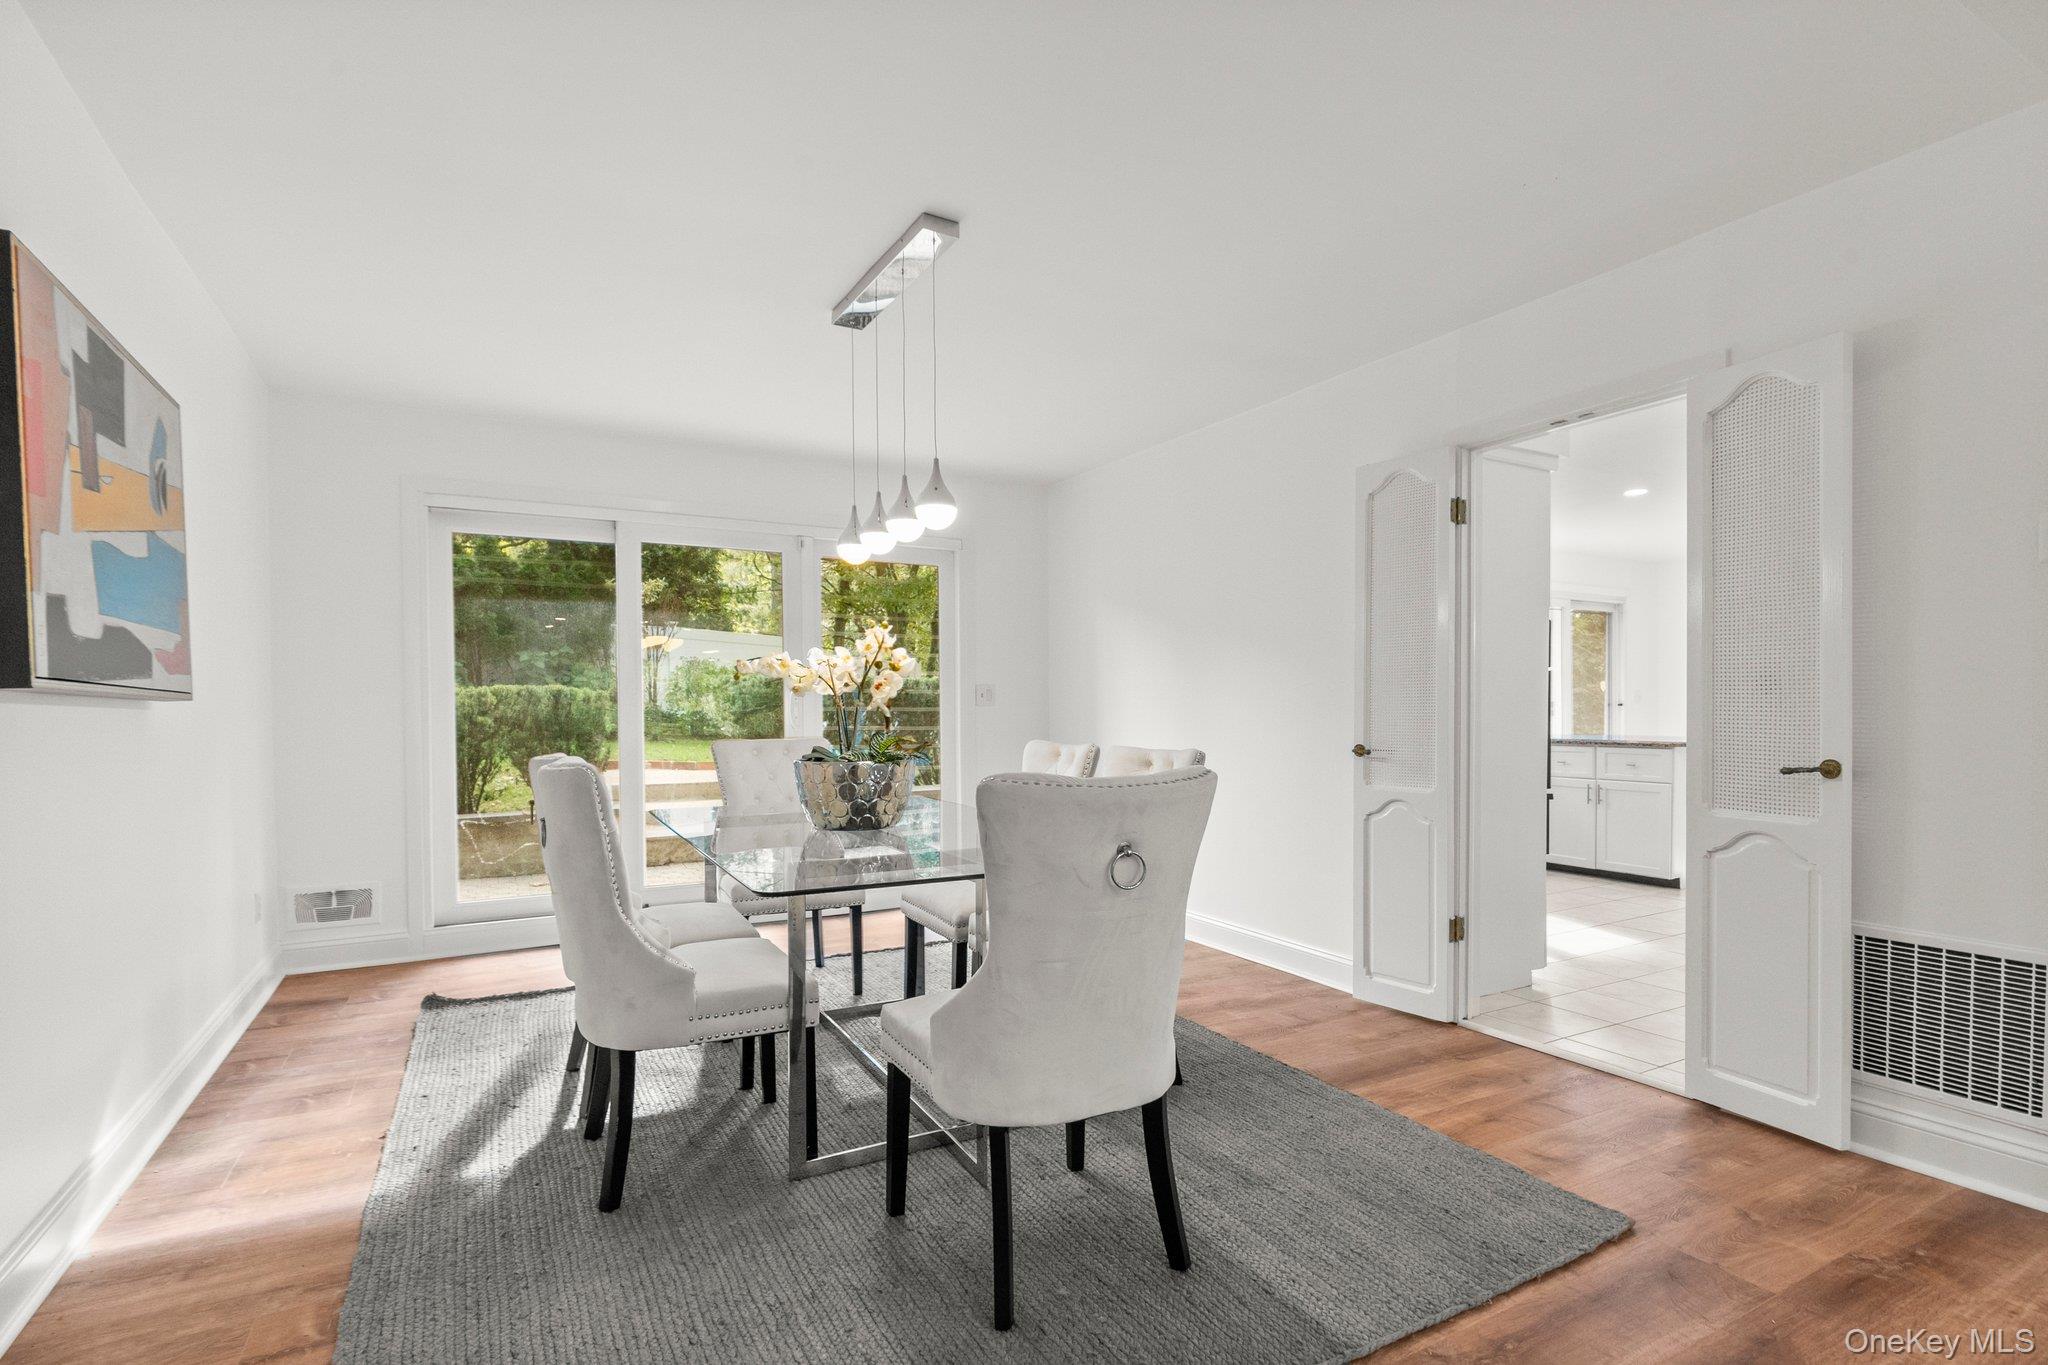
Dining room with a glass-top table, upholstered chairs, and sliding doors overlooking a garden.
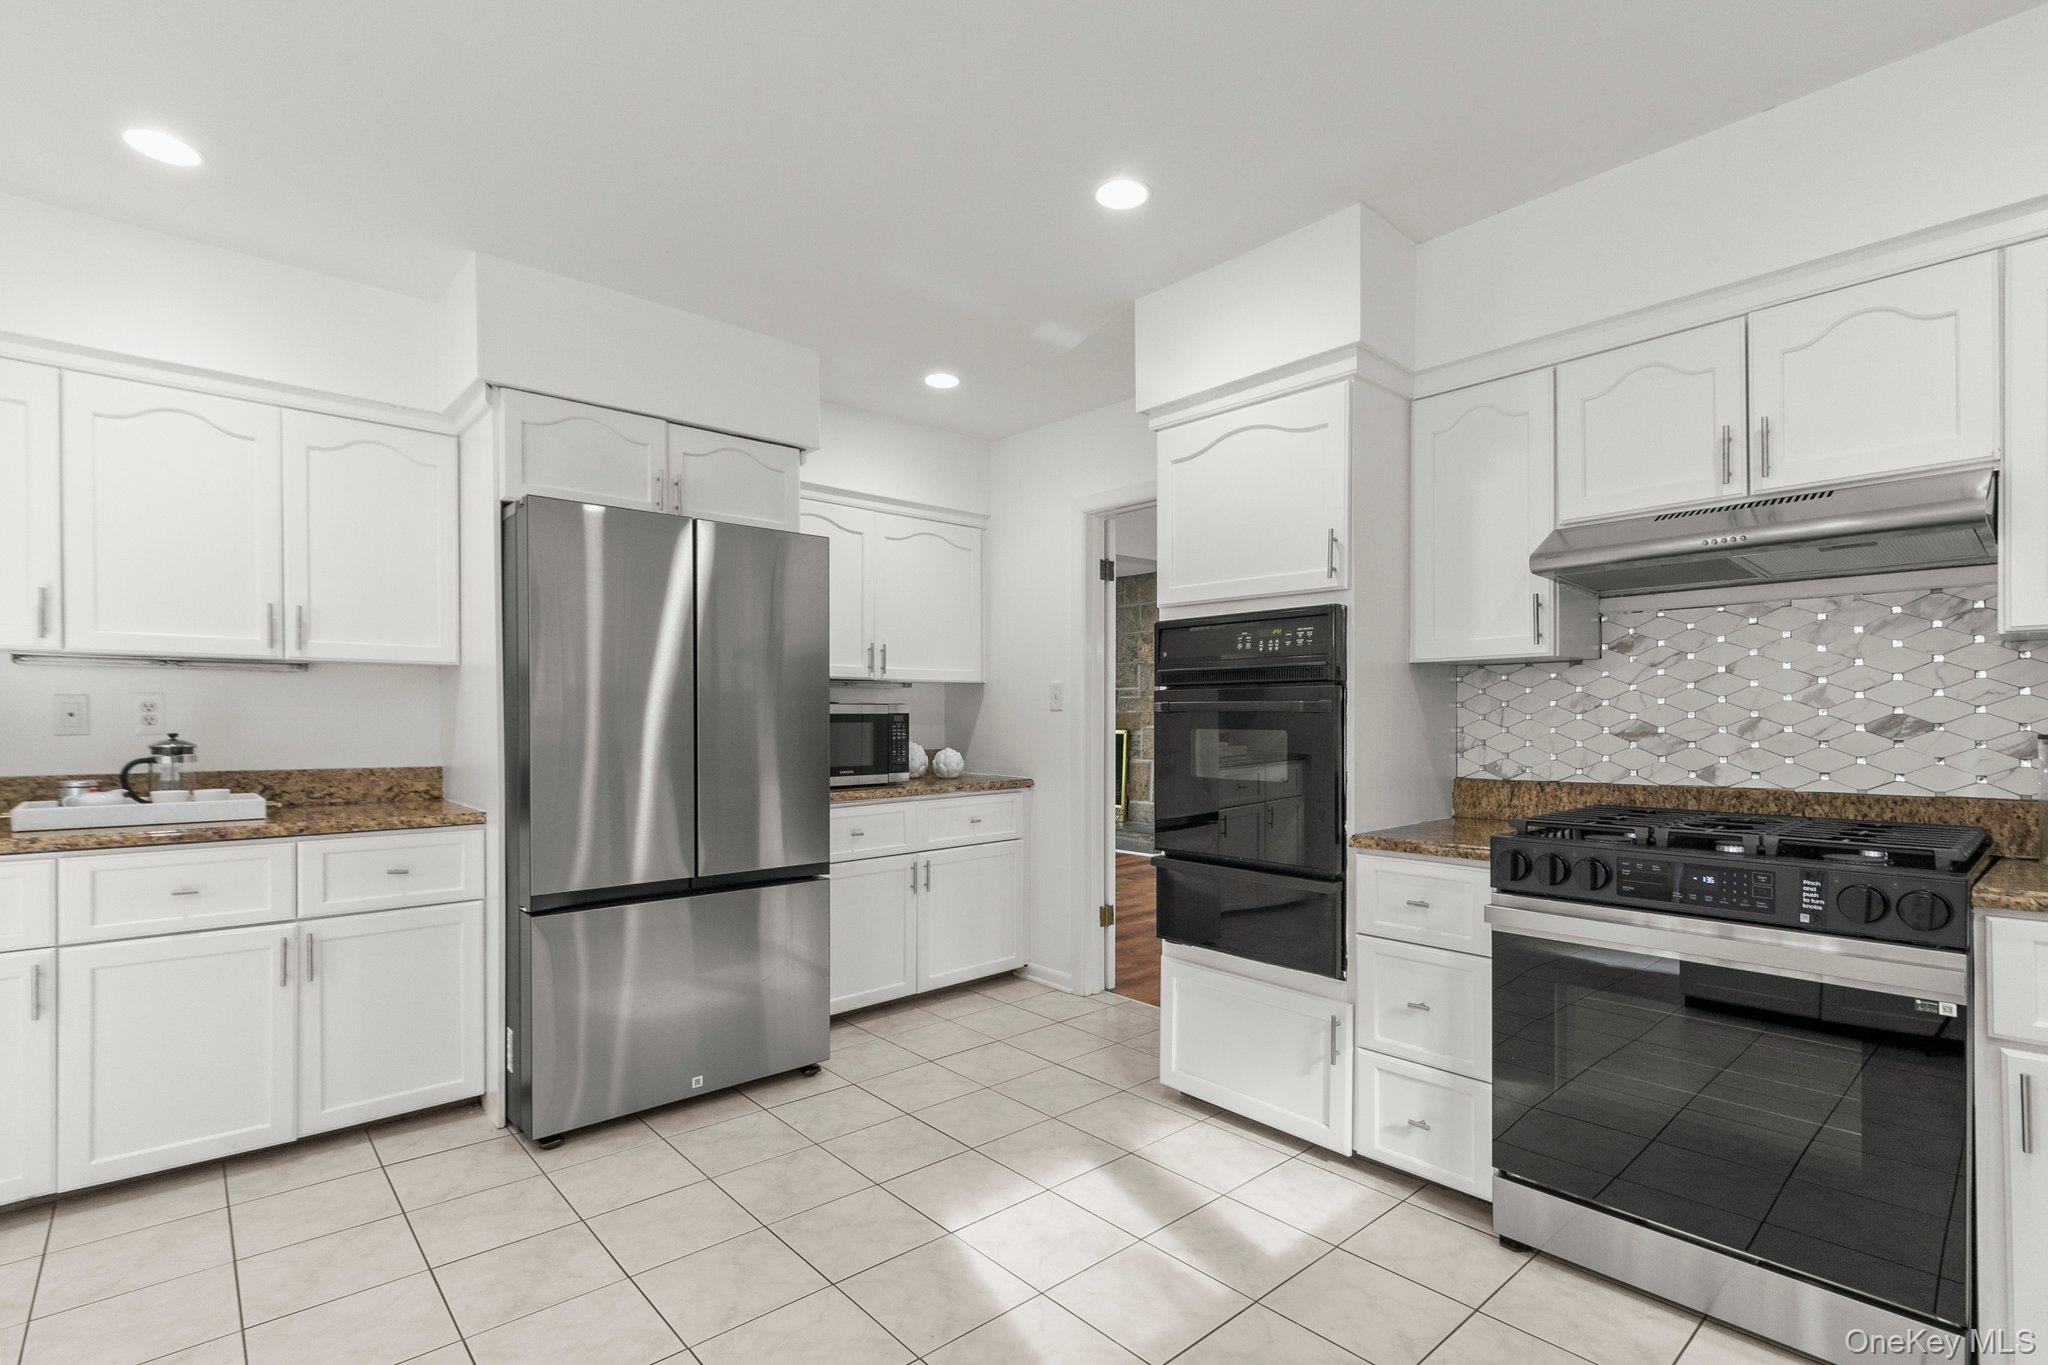
Remodeled kitchen with white cabinets, stainless steel appliances, granite counters, and a geometric backsplash.
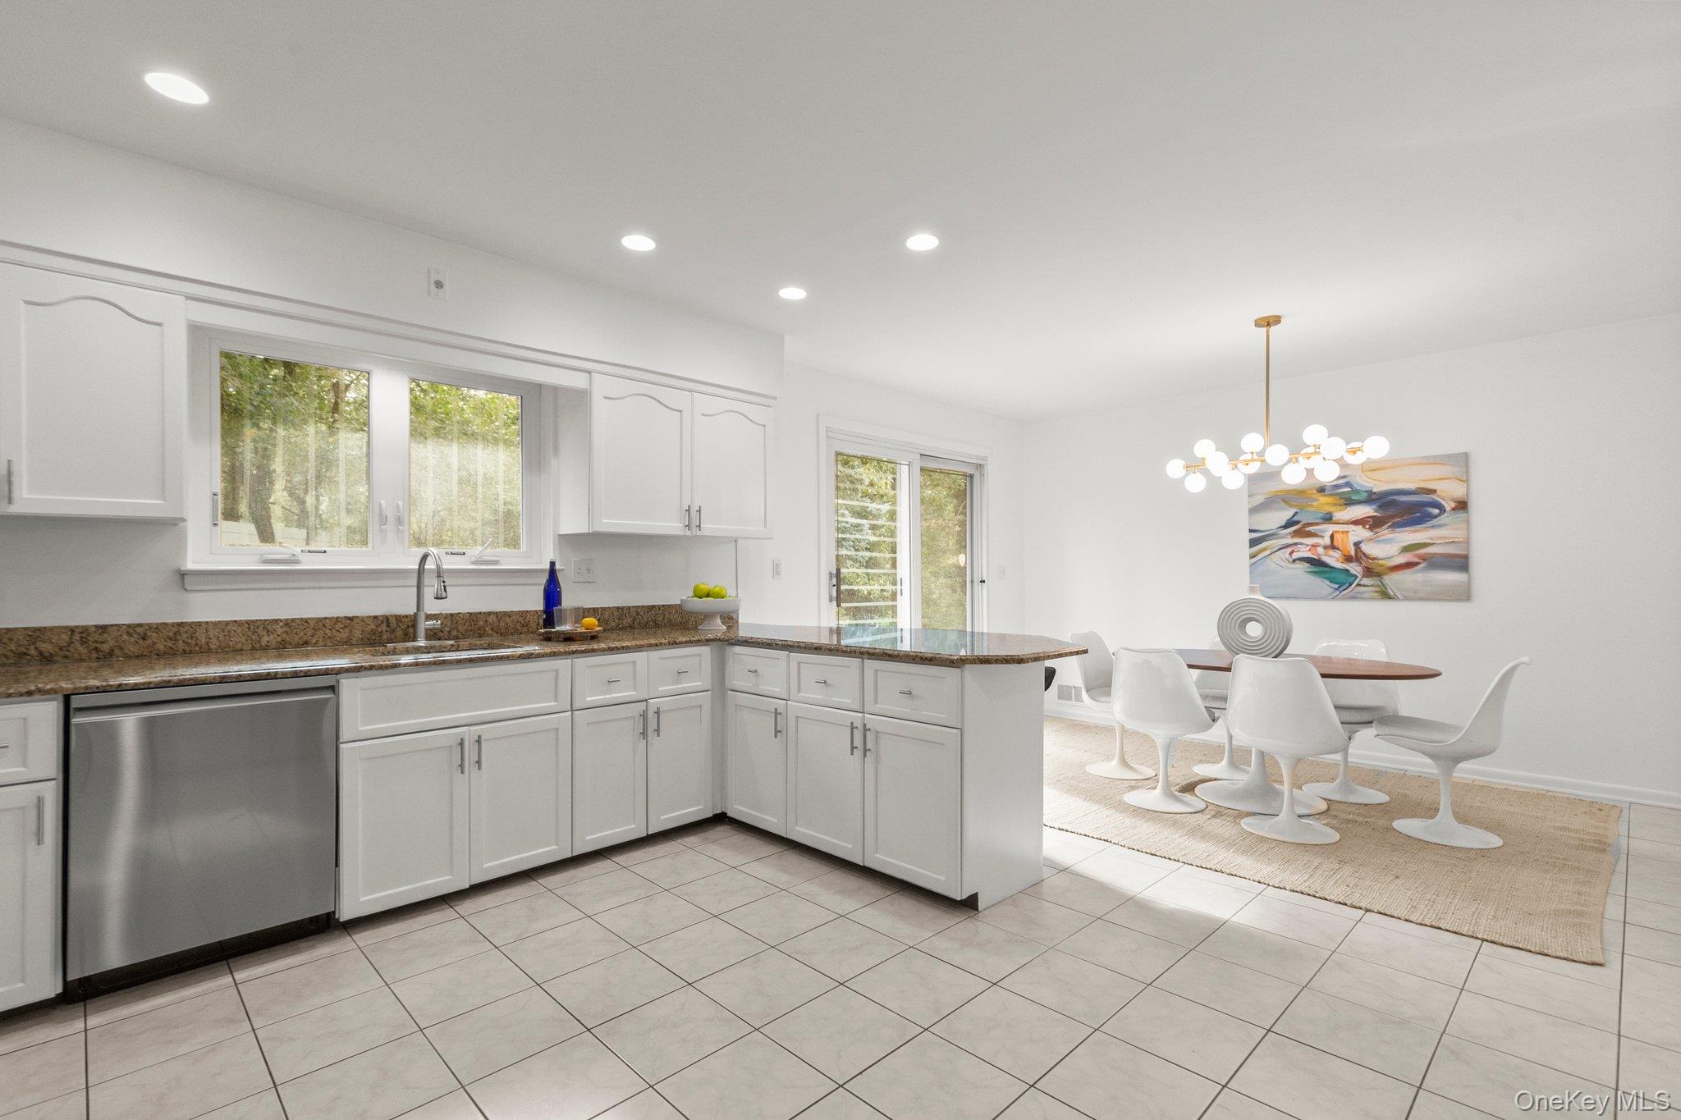
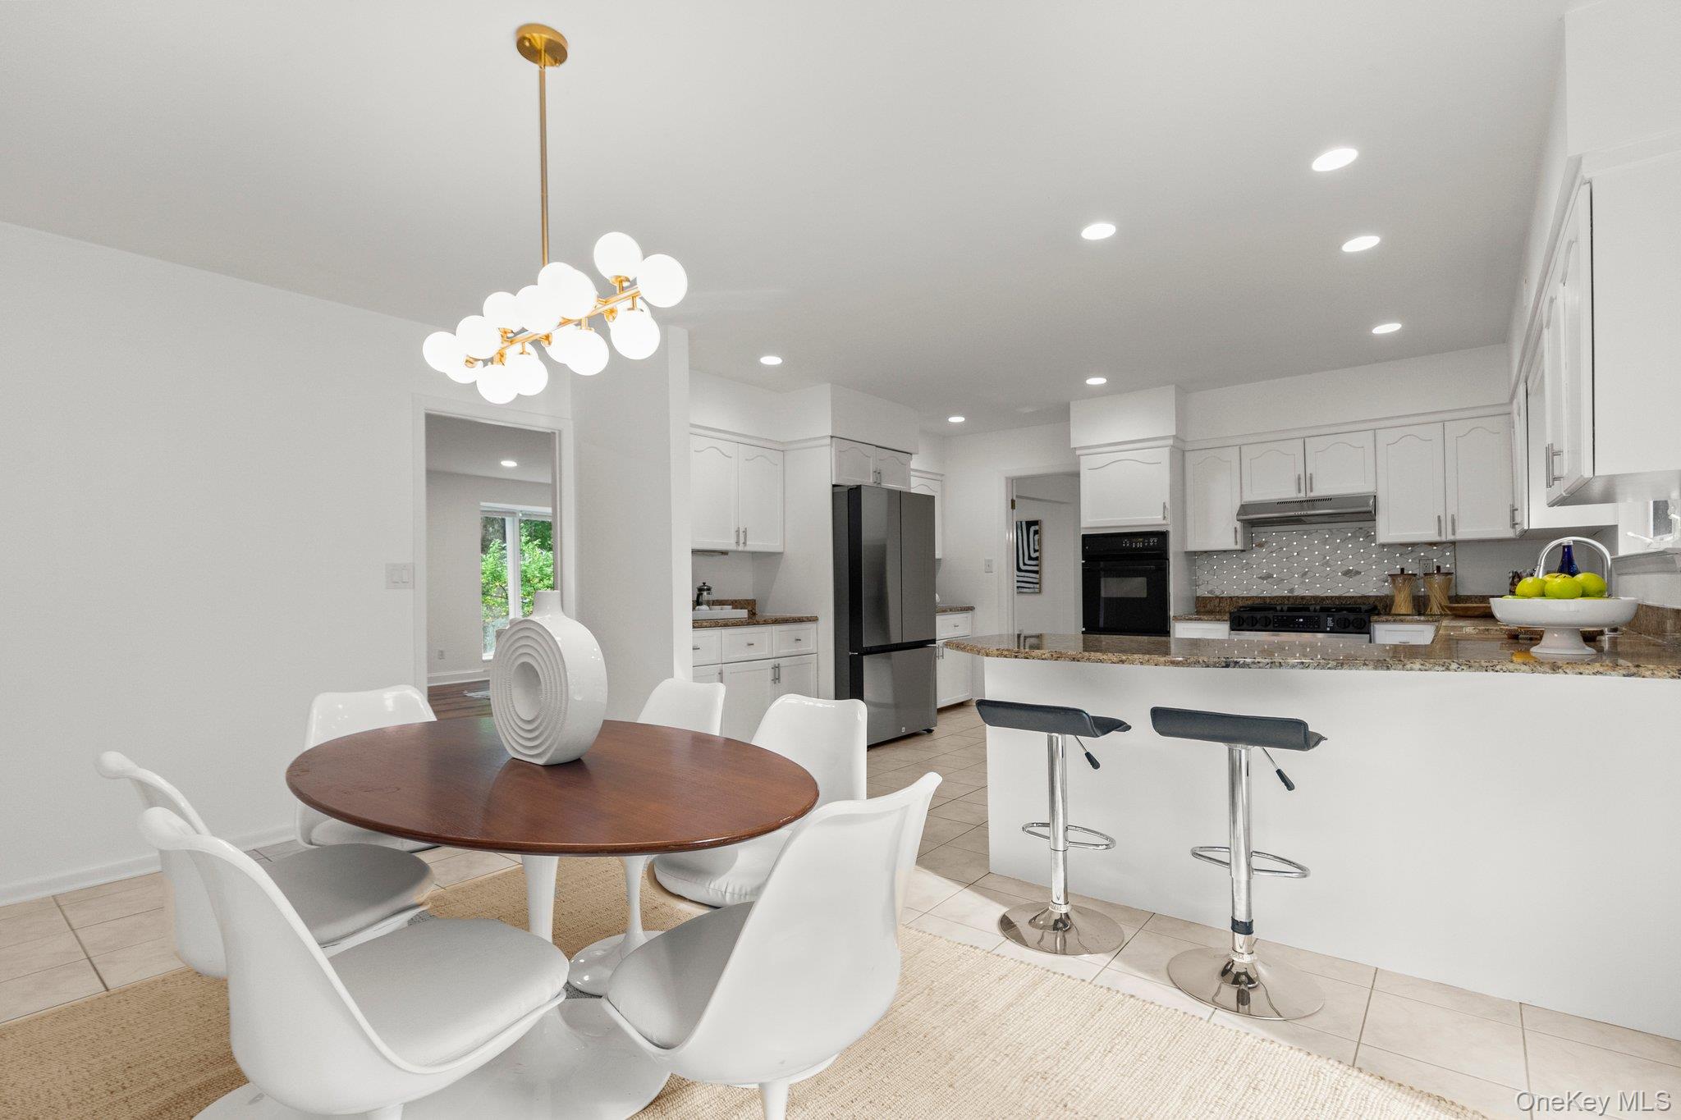
Bright kitchen with white cabinets and granite counters opening onto a dining area with white chairs.
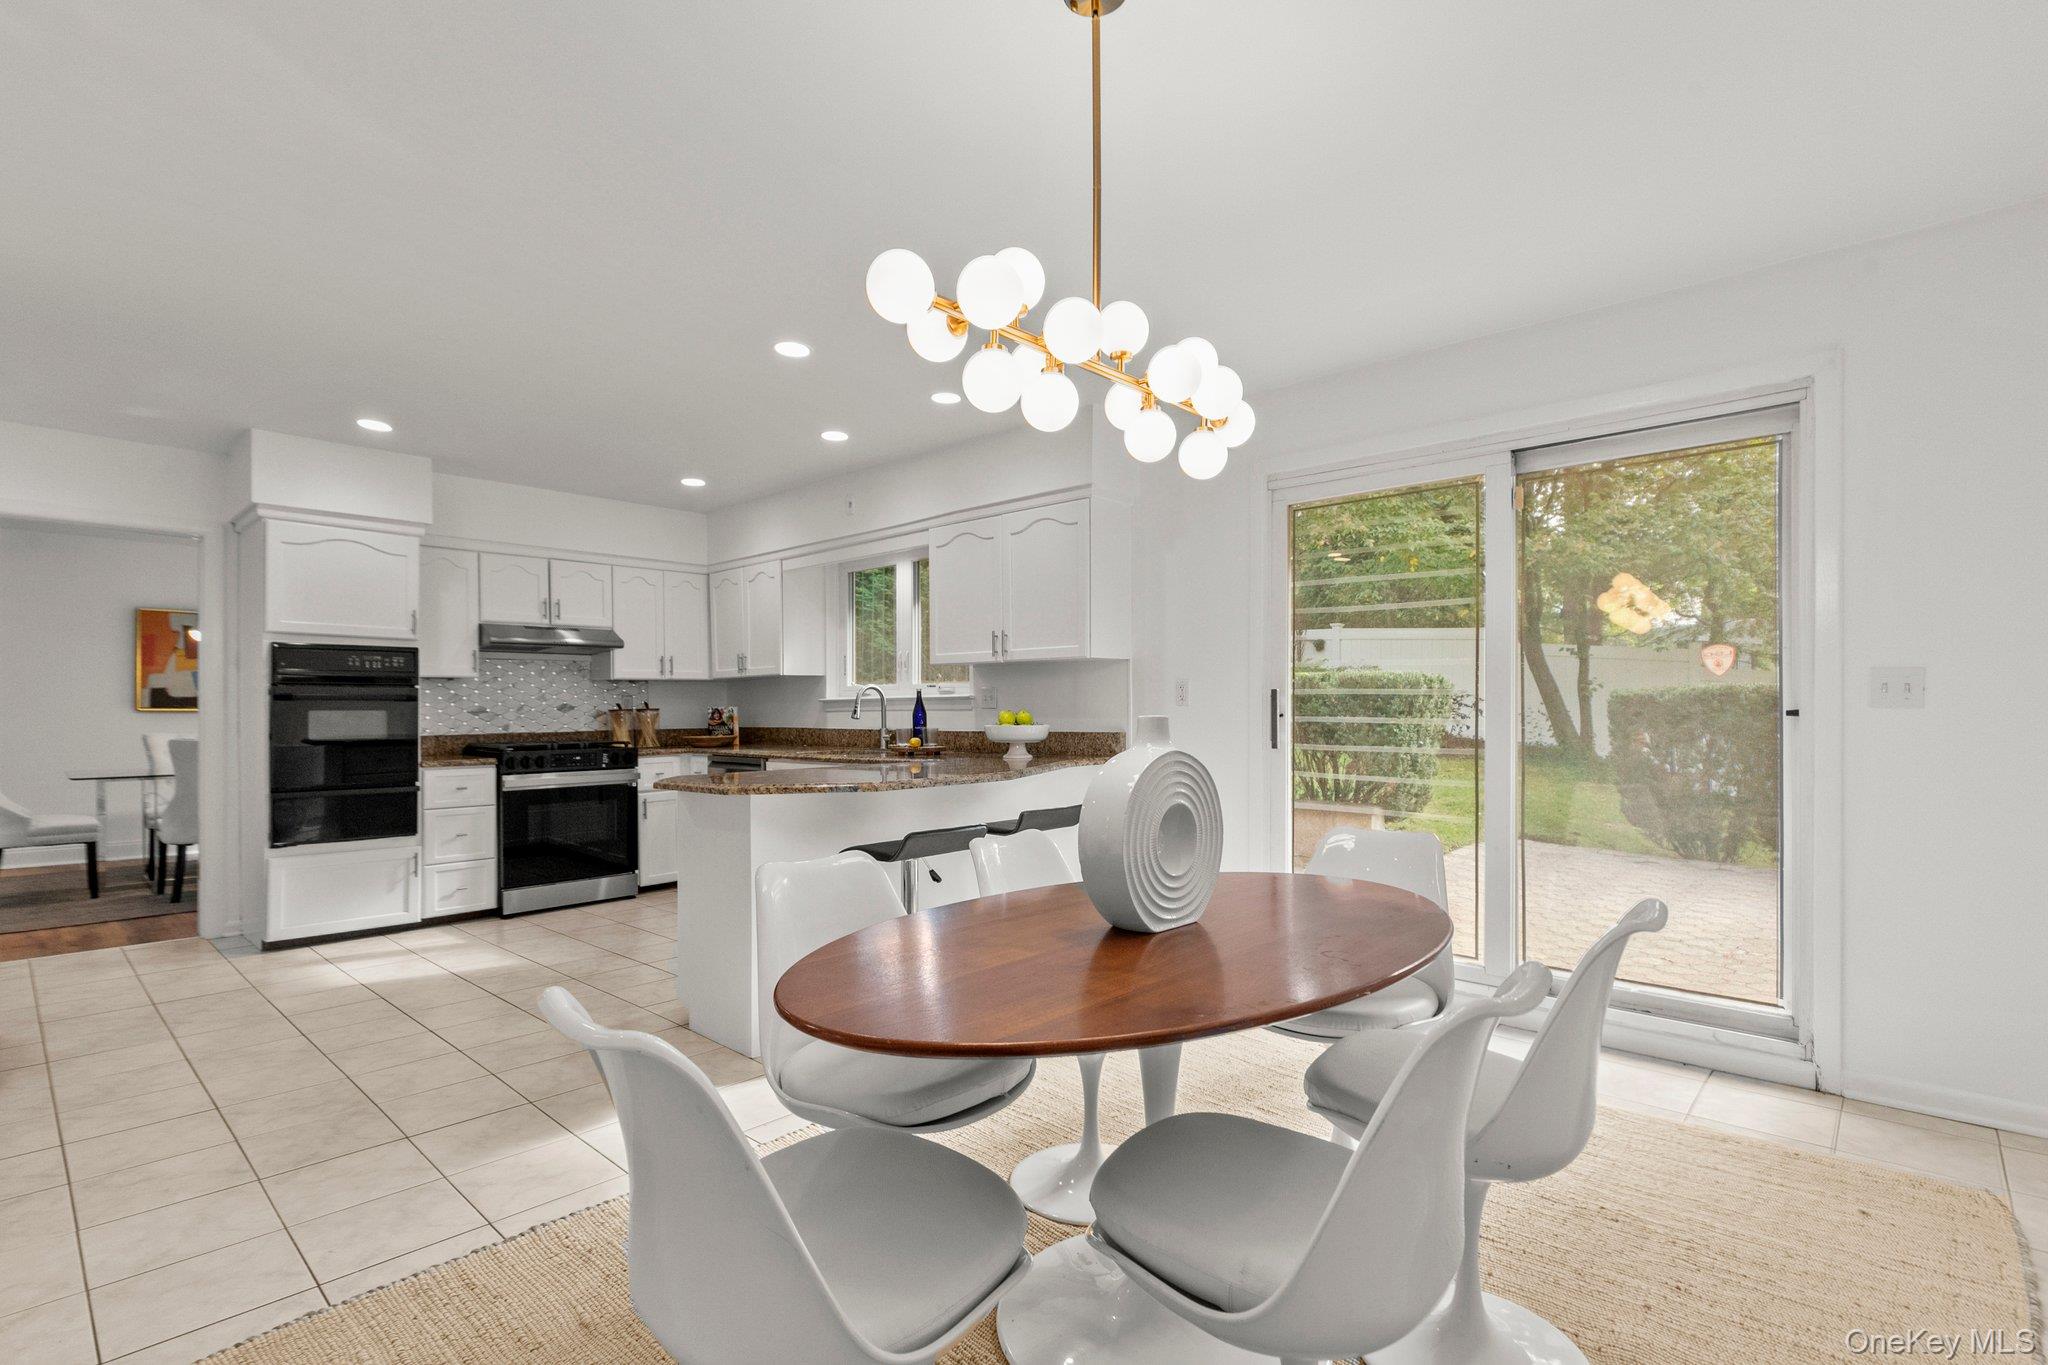
Kitchen and dining area with white cabinets, a round wood table, and sliding doors to the yard.
Open kitchen and dining area with a granite breakfast bar, oval table, and sliding glass patio door.
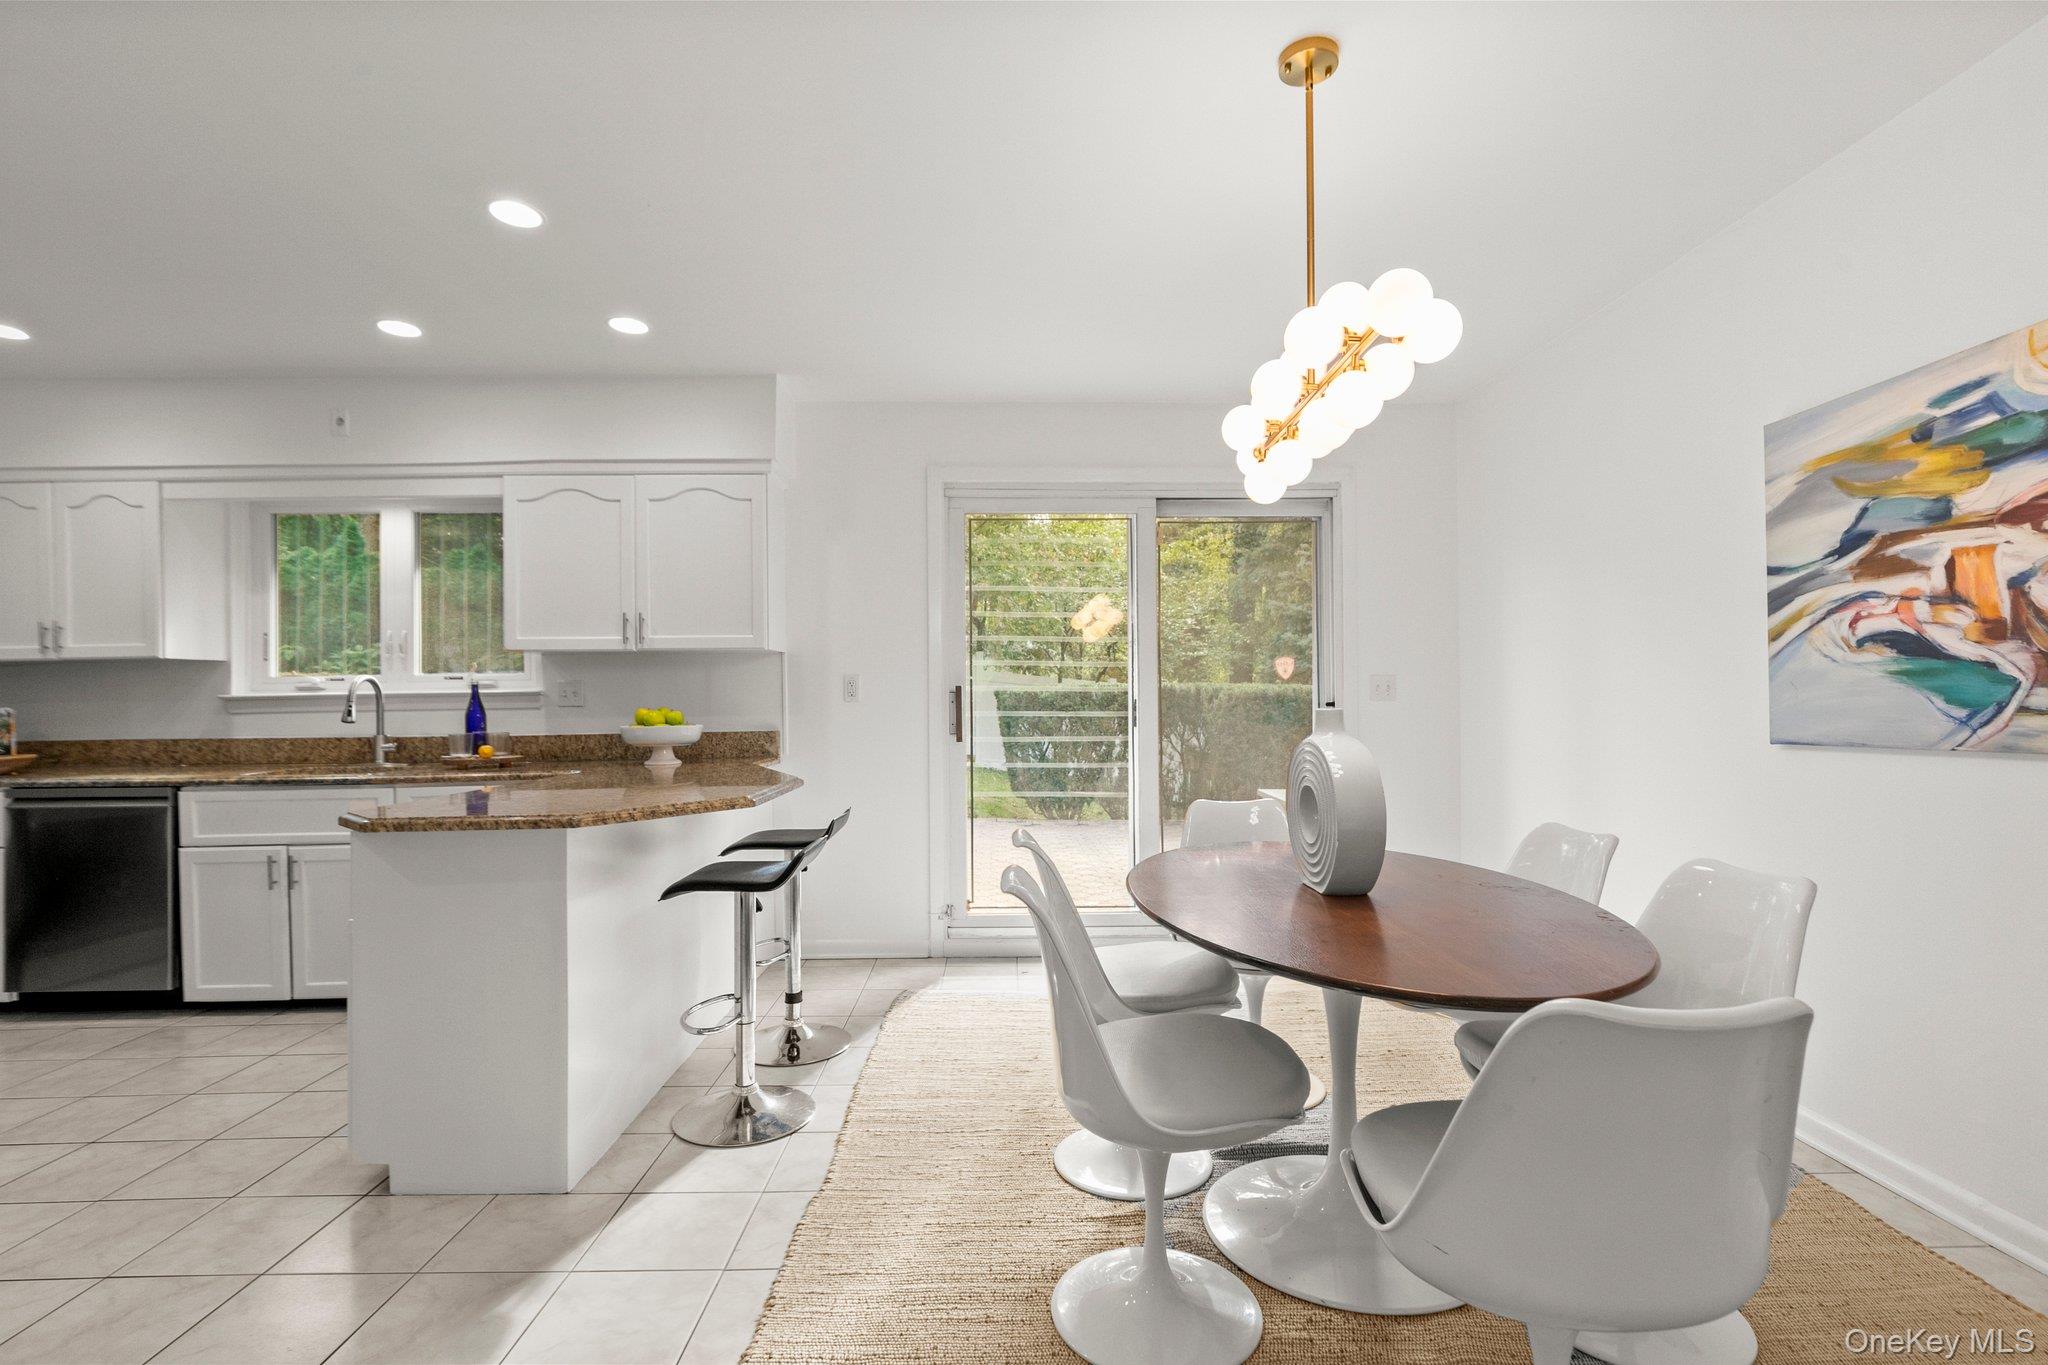
Kitchen and dining area with white cabinets, a large island, two stools, and a round dining table.
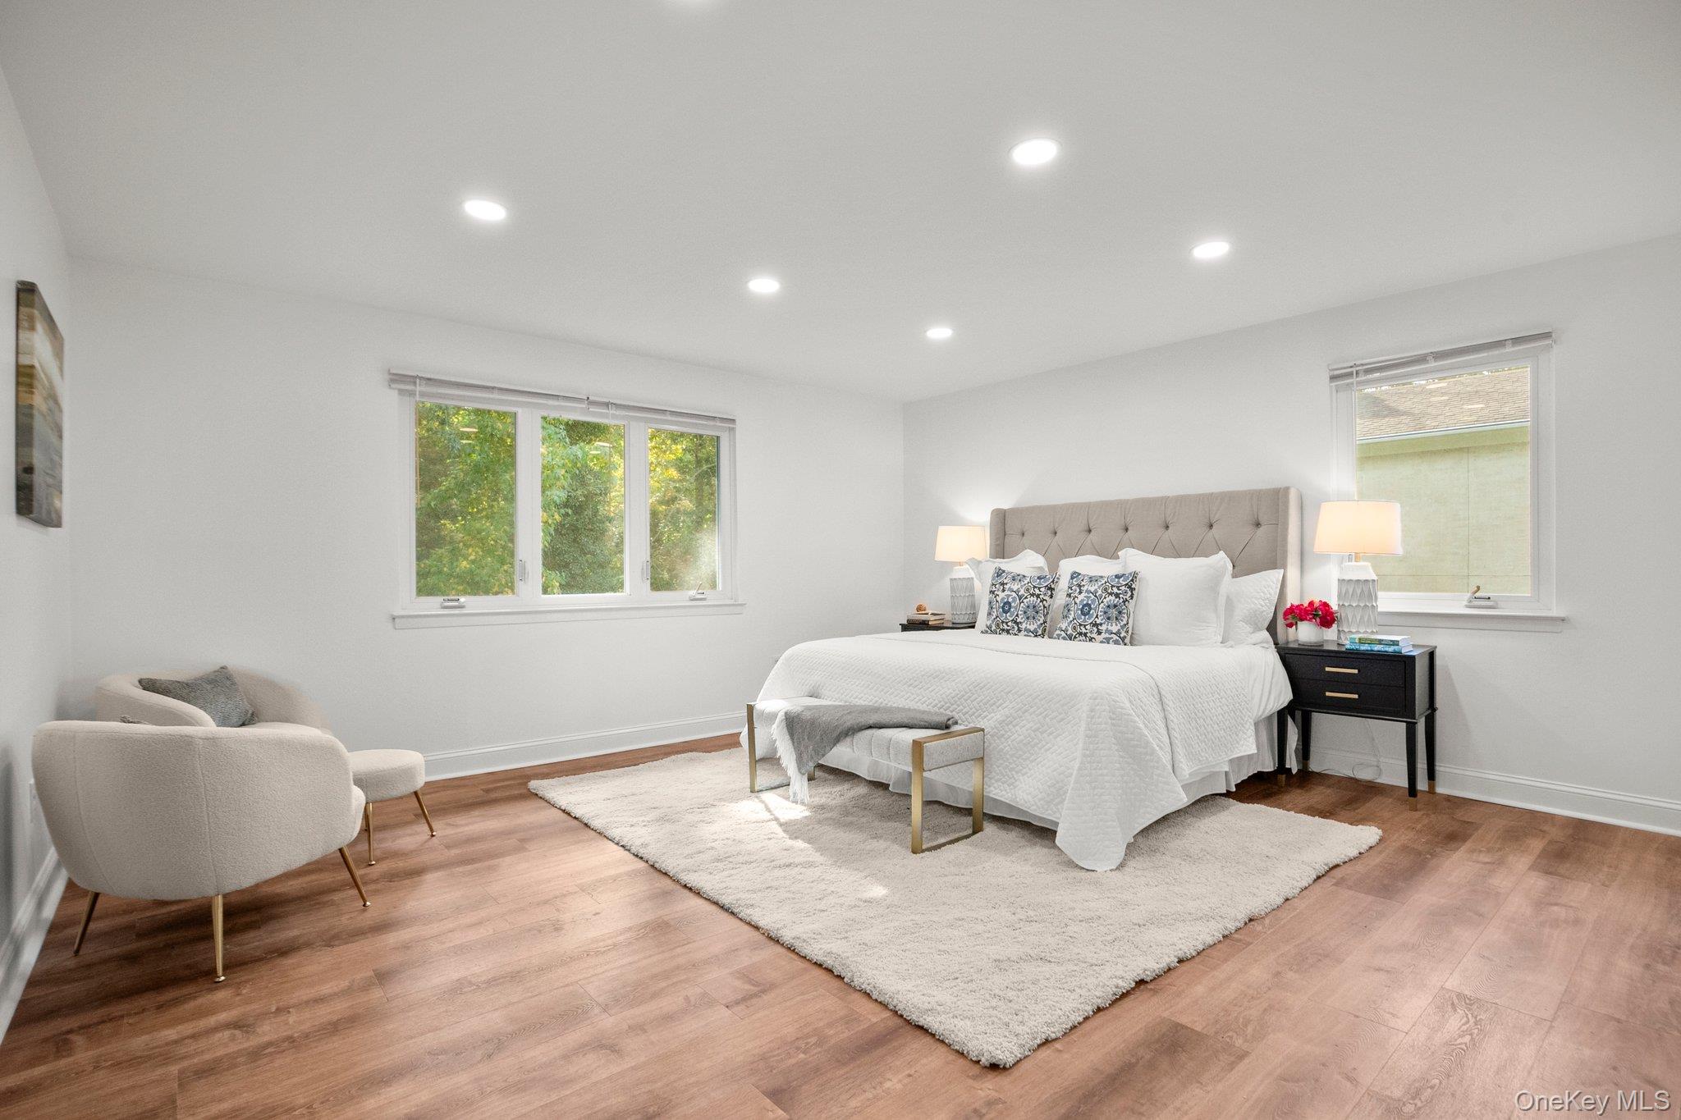
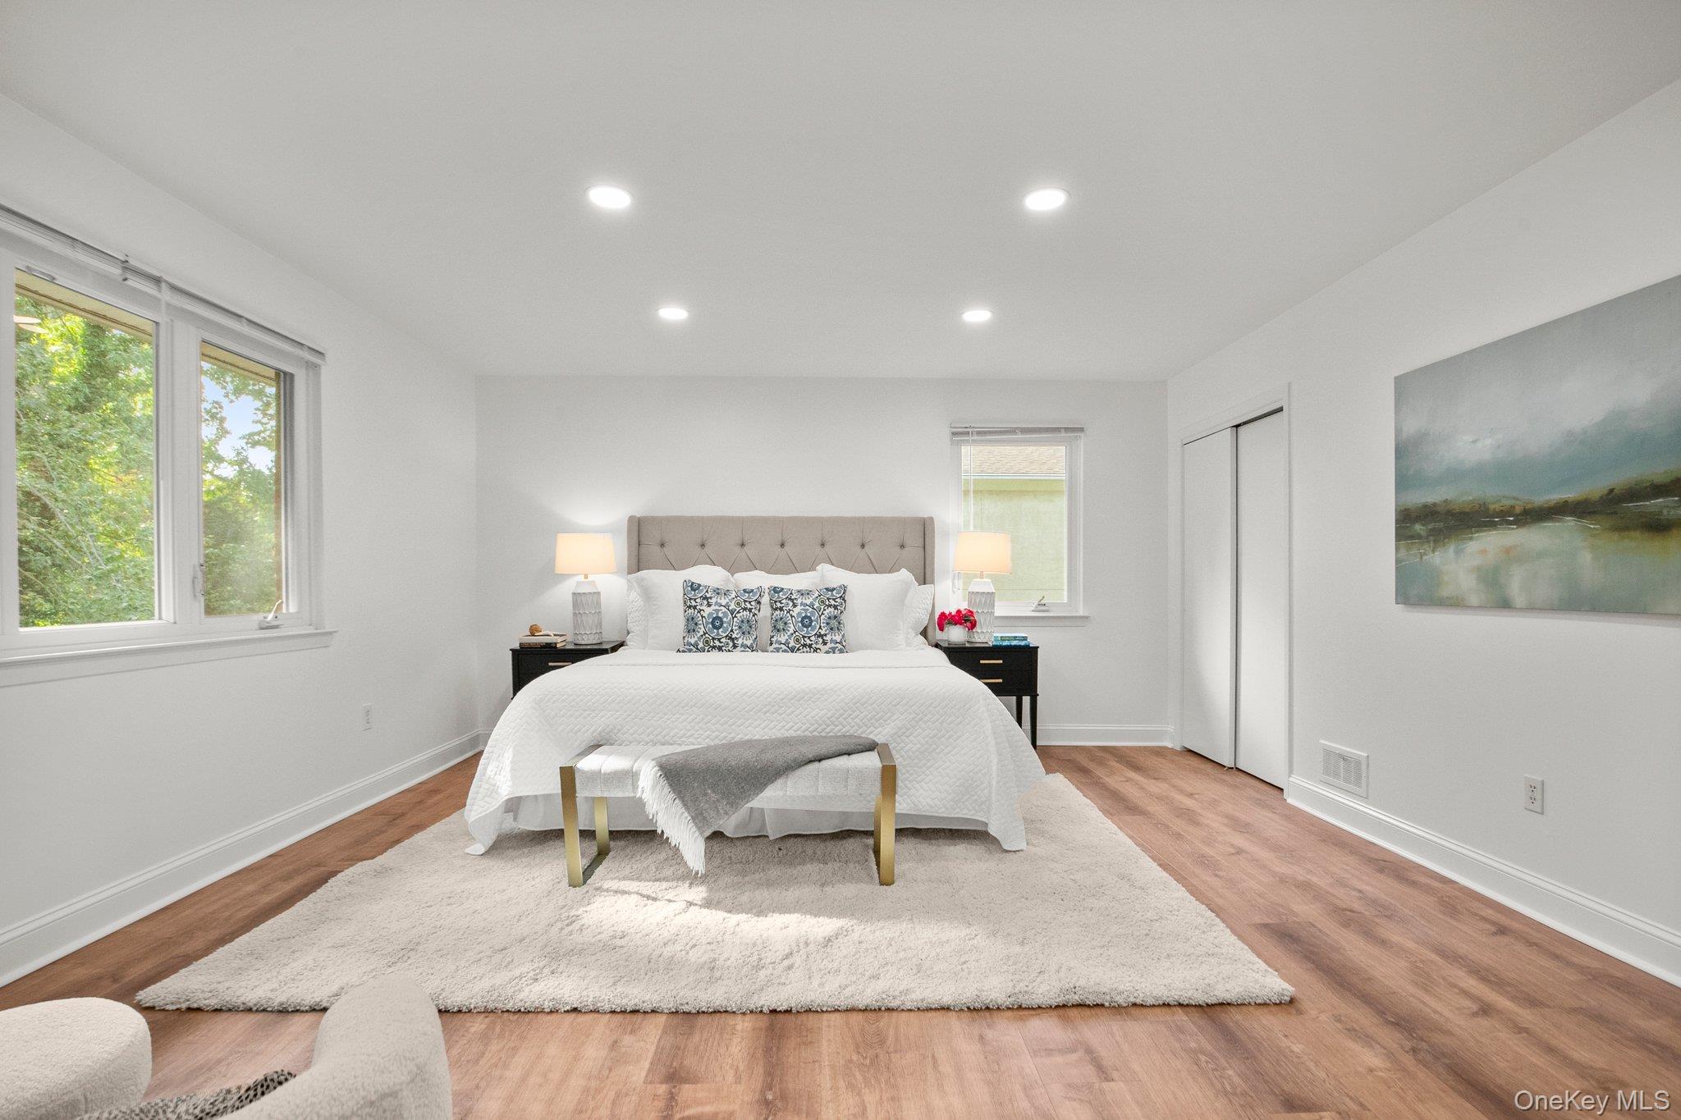
Staged bedroom with a large upholstered bed, two windows, a pale rug, and warm wood floors.
Staged bedroom with white bedding, a tufted headboard, patterned pillows, and warm wood flooring.
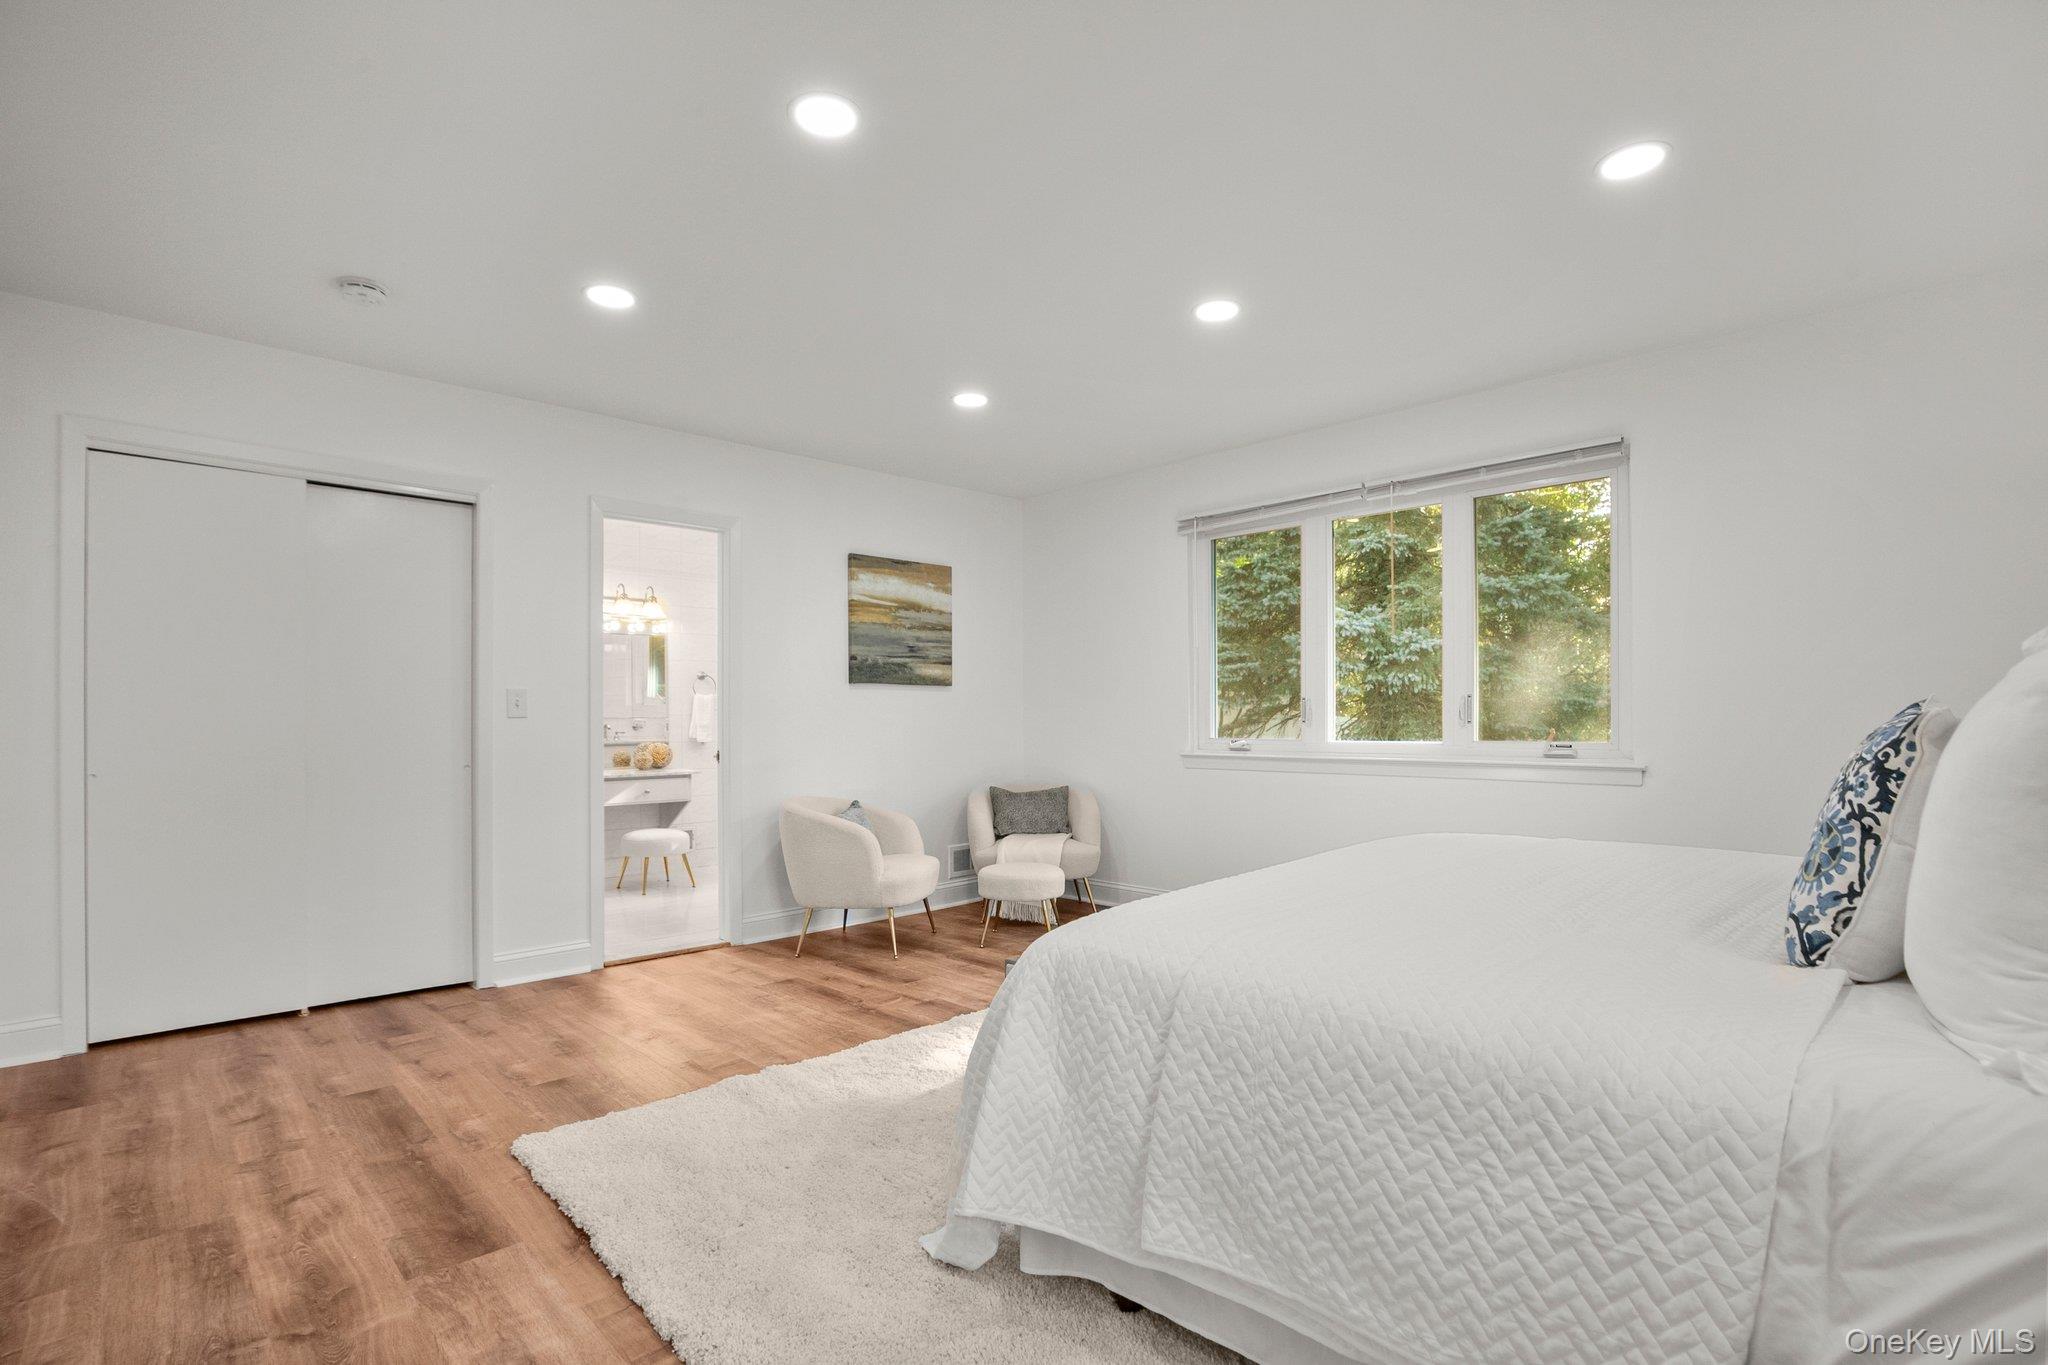
Bright bedroom with a white bed, wood floors, seating area, and window overlooking trees.
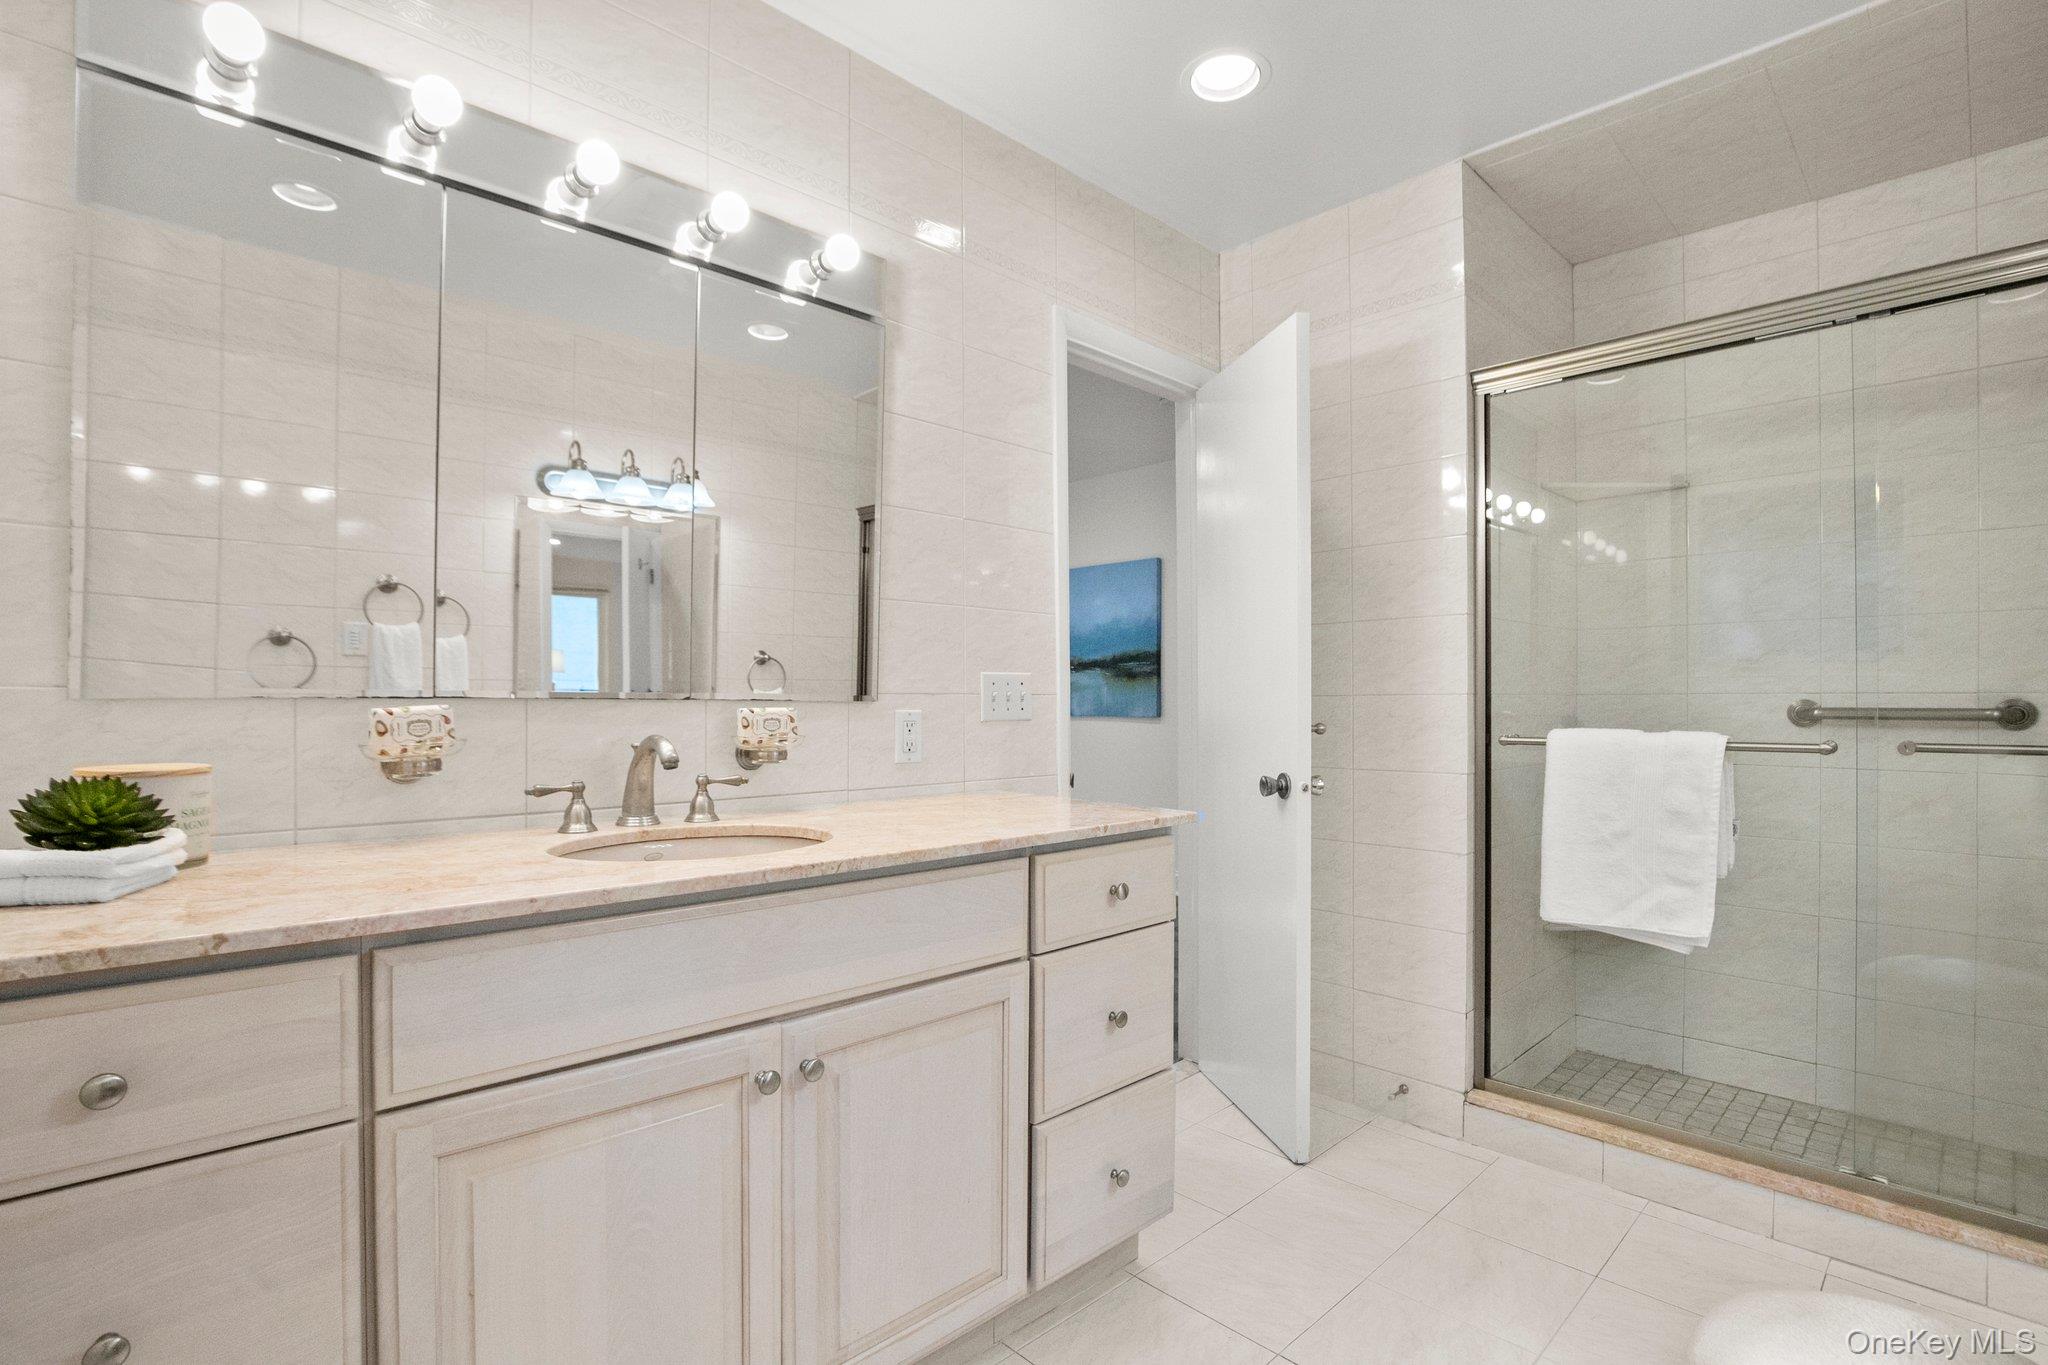
Bright tiled bathroom with a long vanity and mirrored wall beside a glass shower with grab bars.
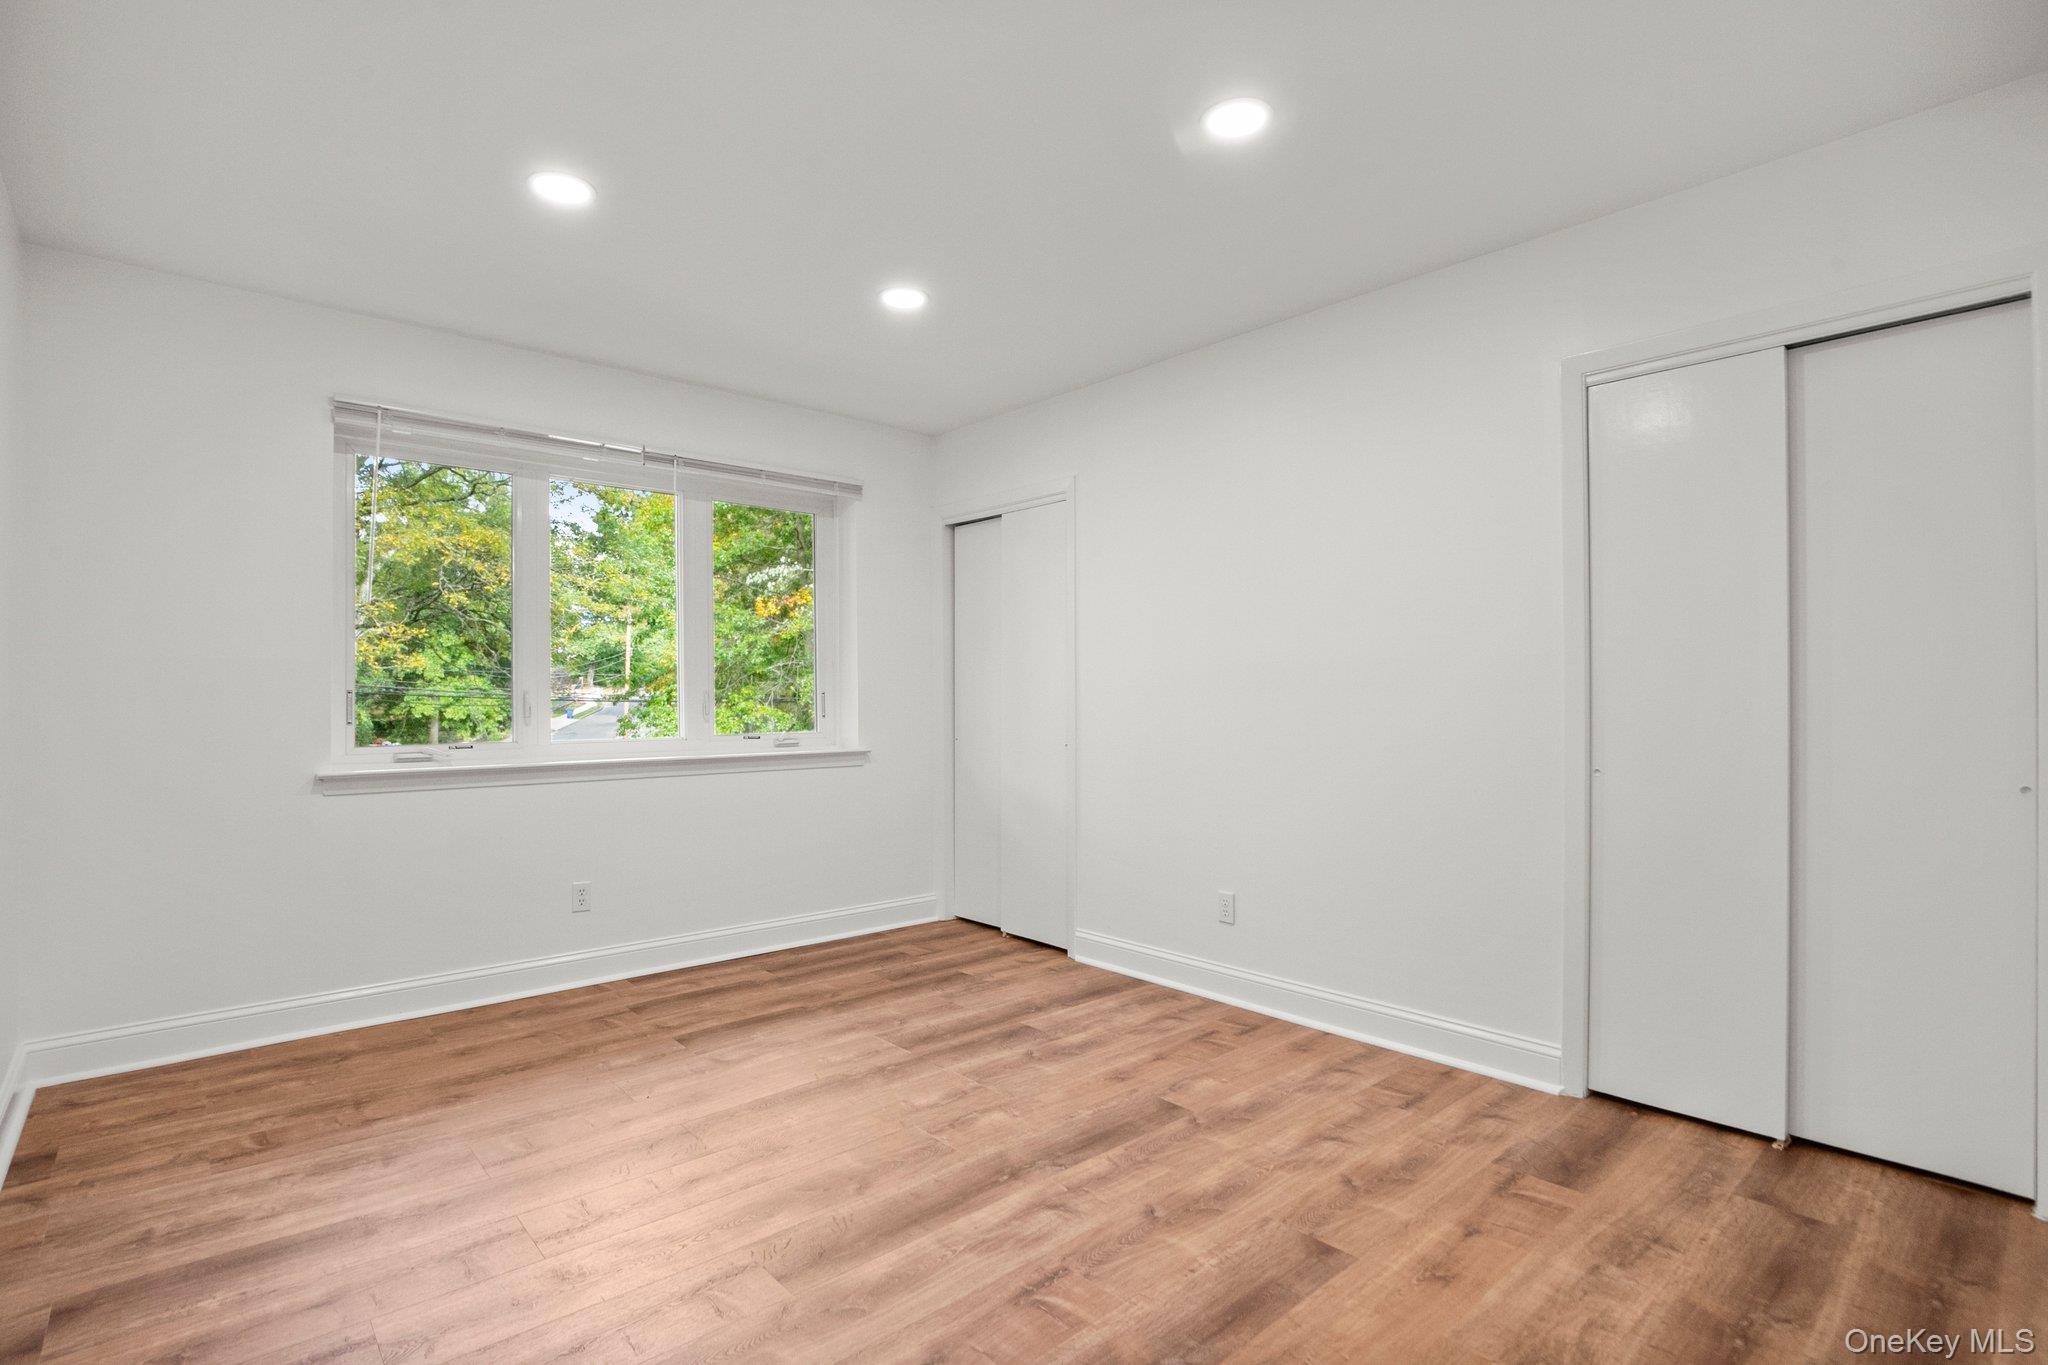
Empty room with wood-look floors, a wide window, and sliding closet doors.
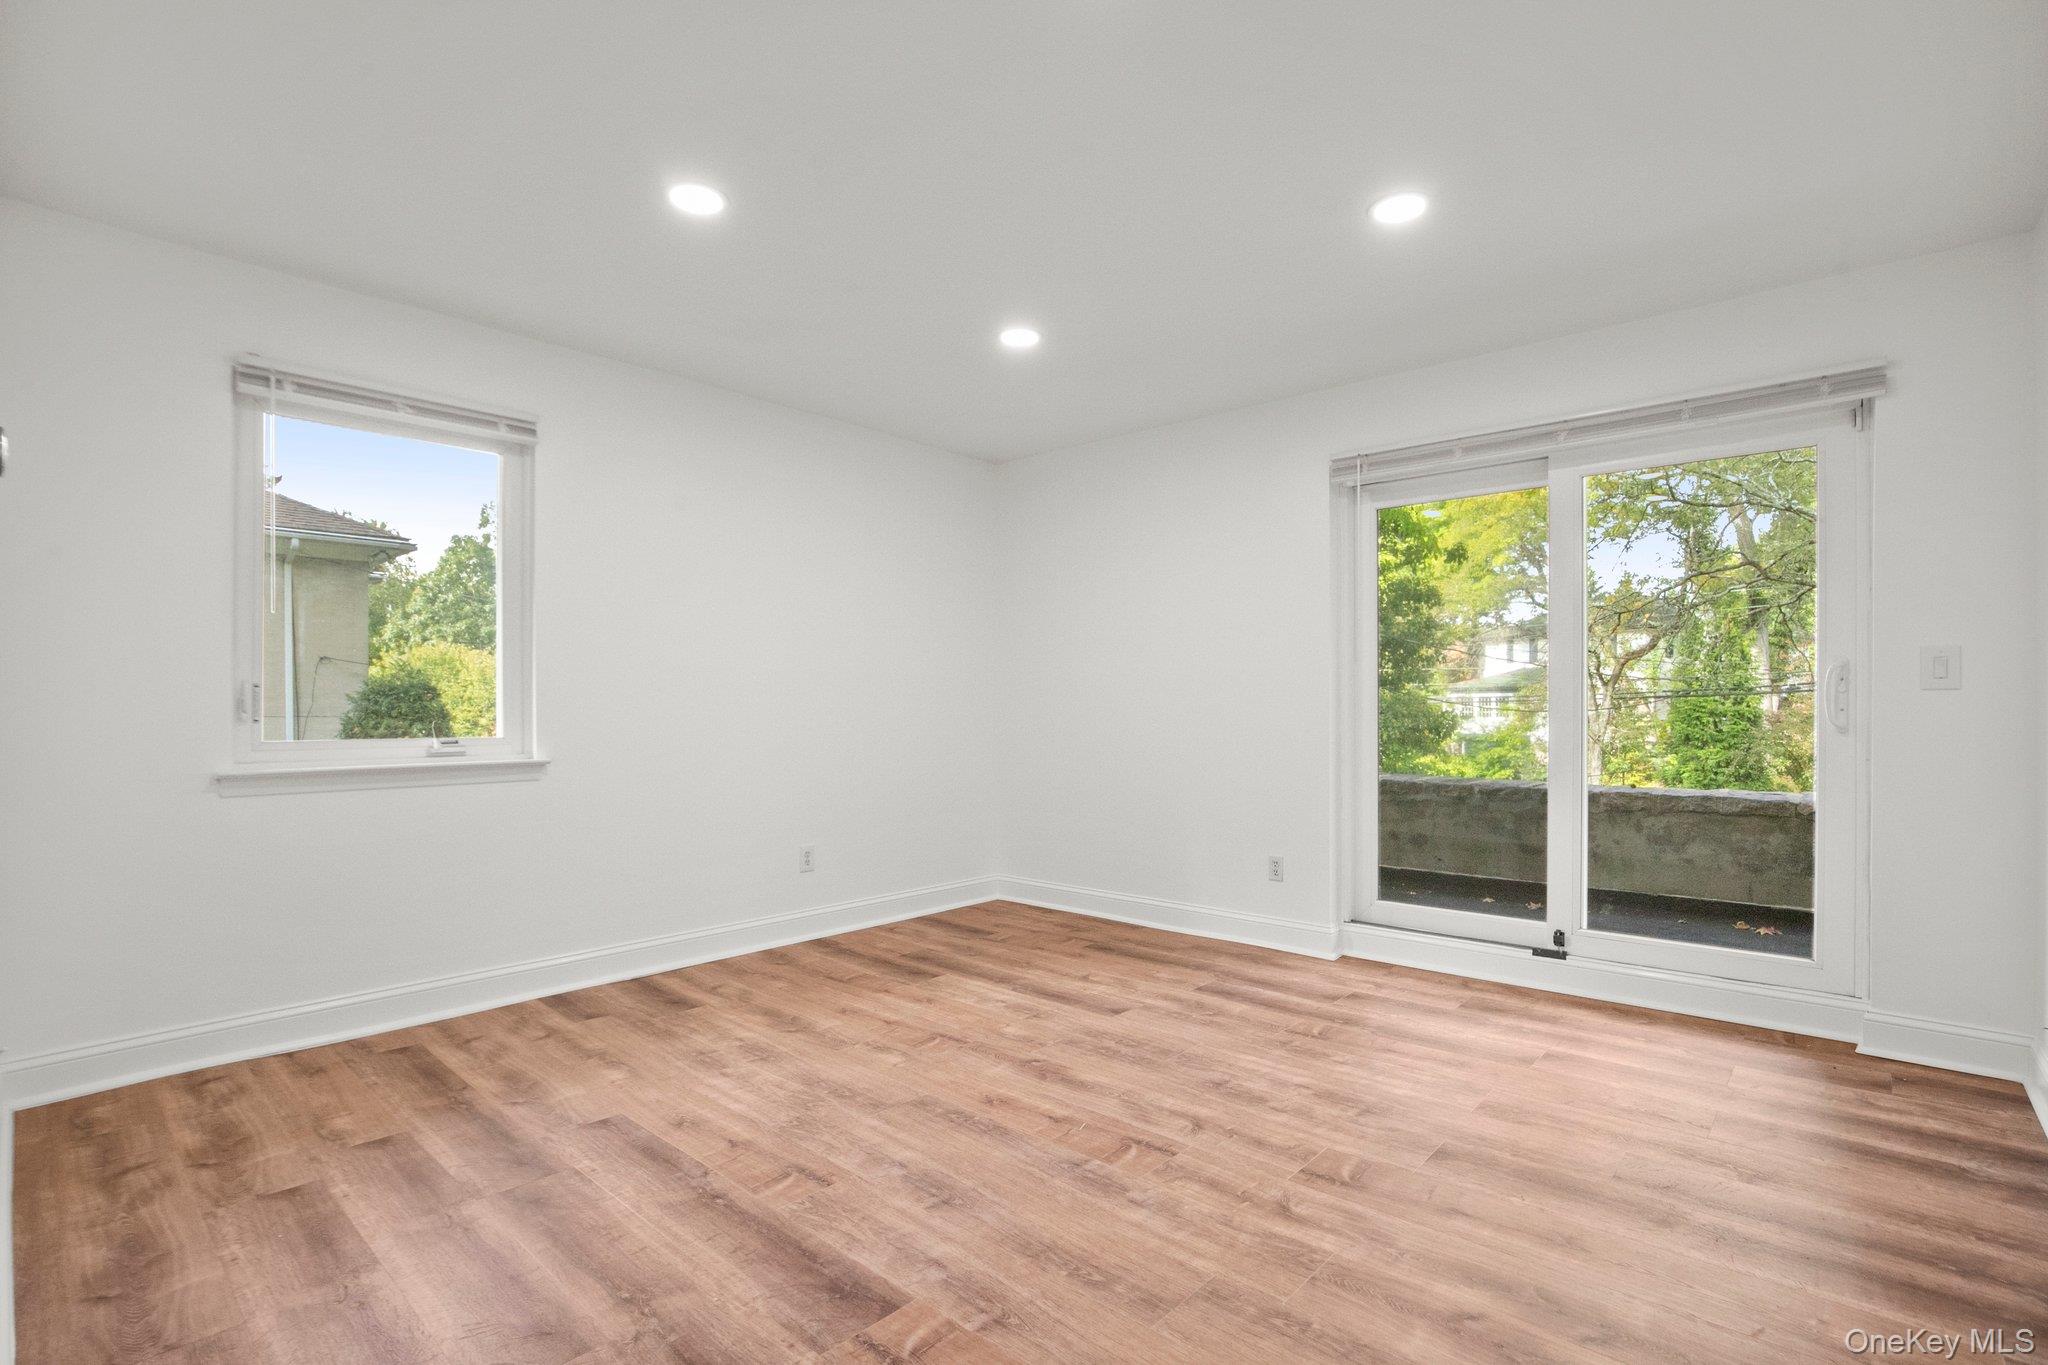
Empty room with wood flooring, recessed lights, and sliding doors to a balcony.
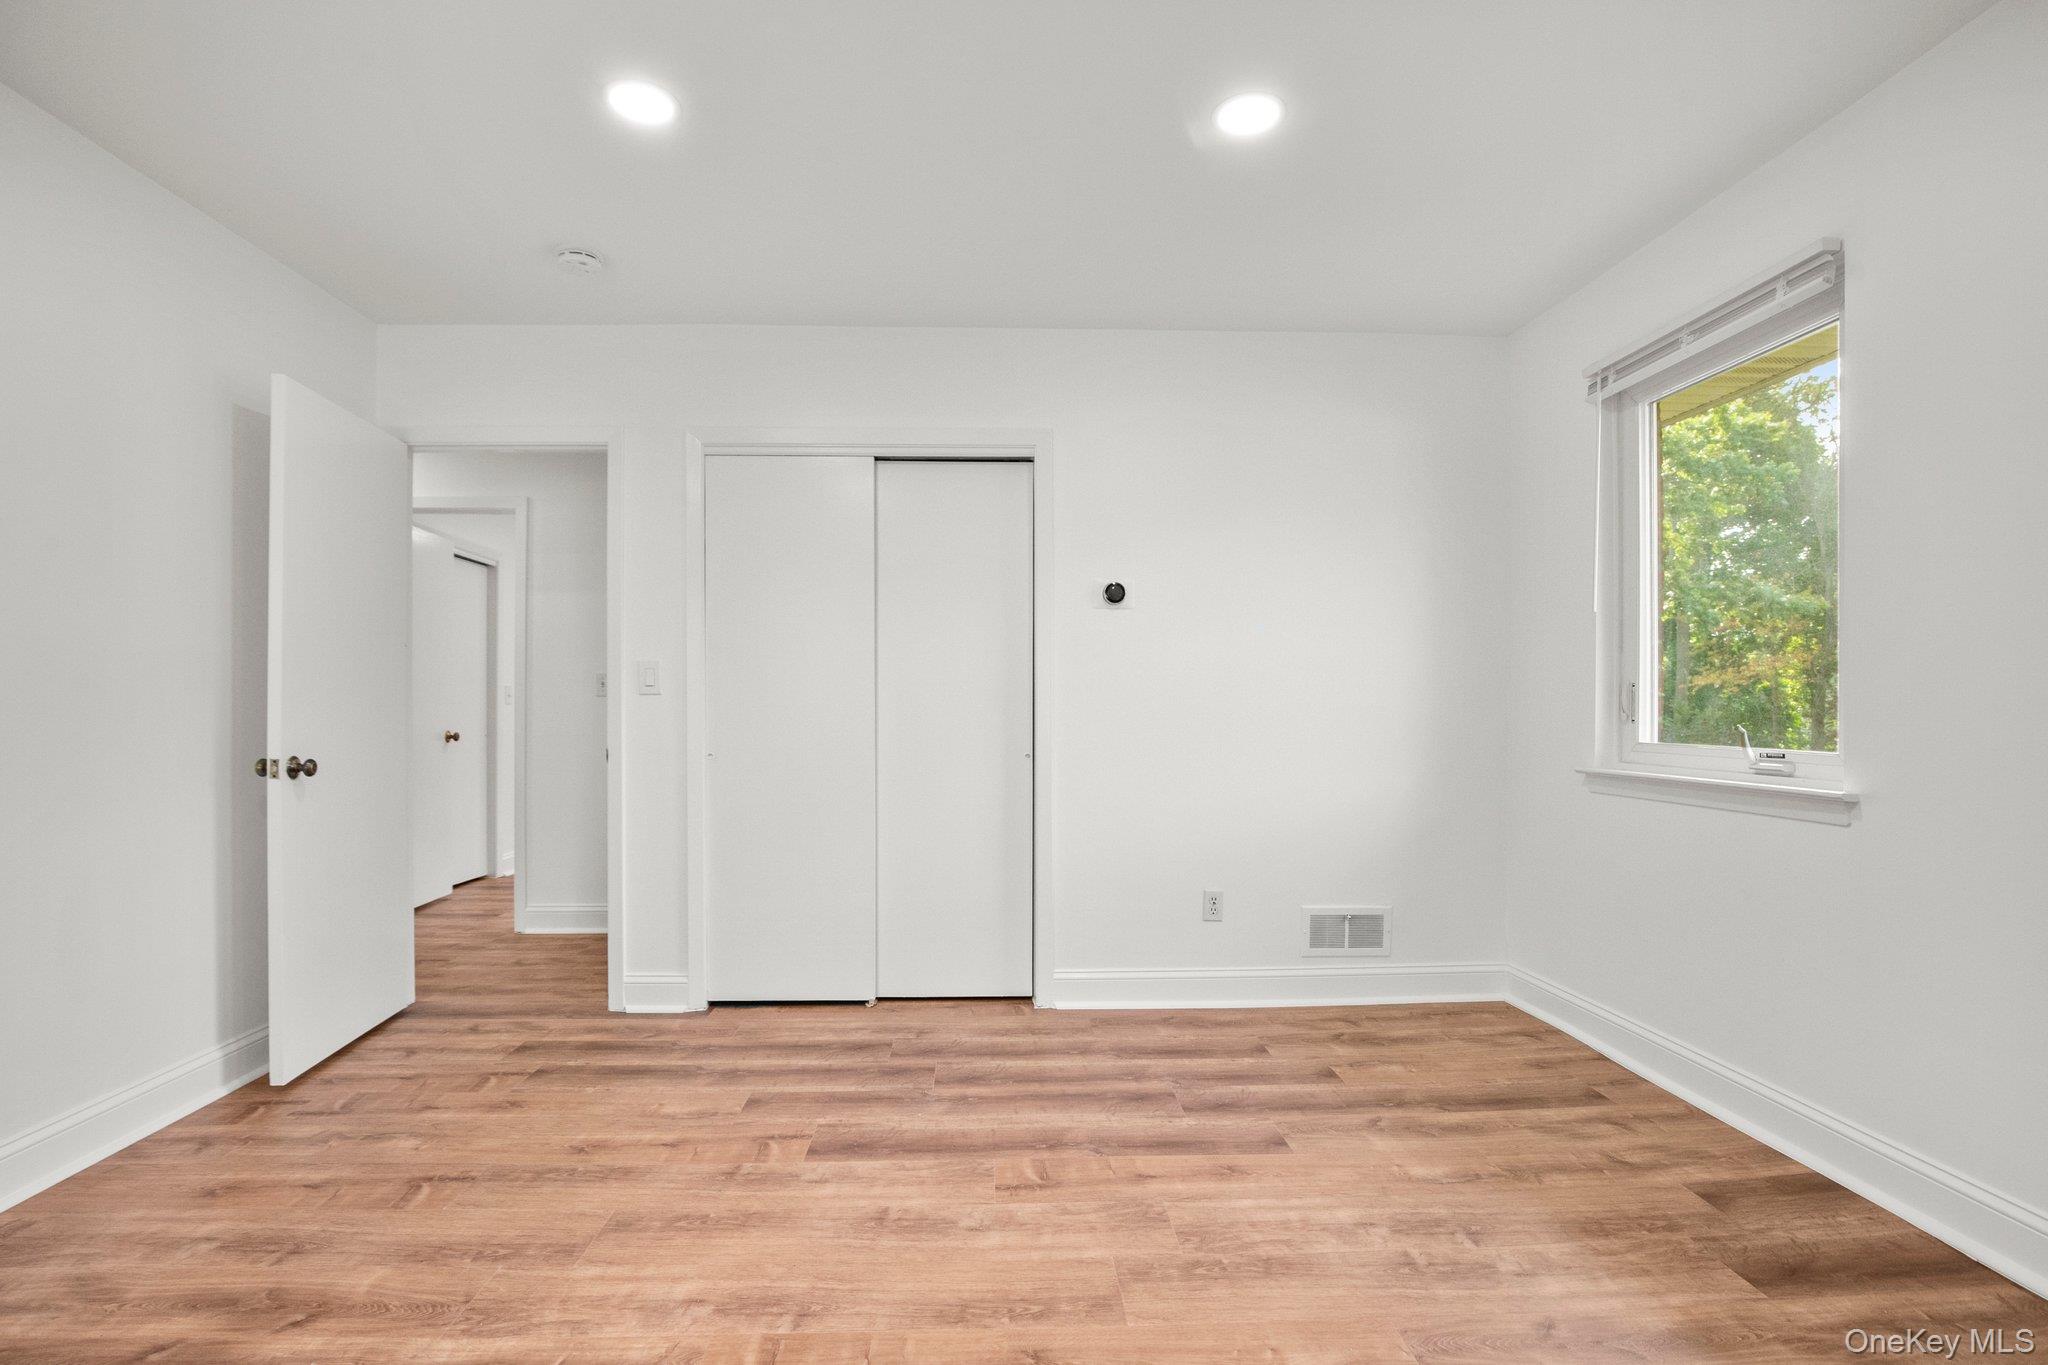
Empty bedroom with wood-look flooring, a sliding closet, and a window overlooking trees.
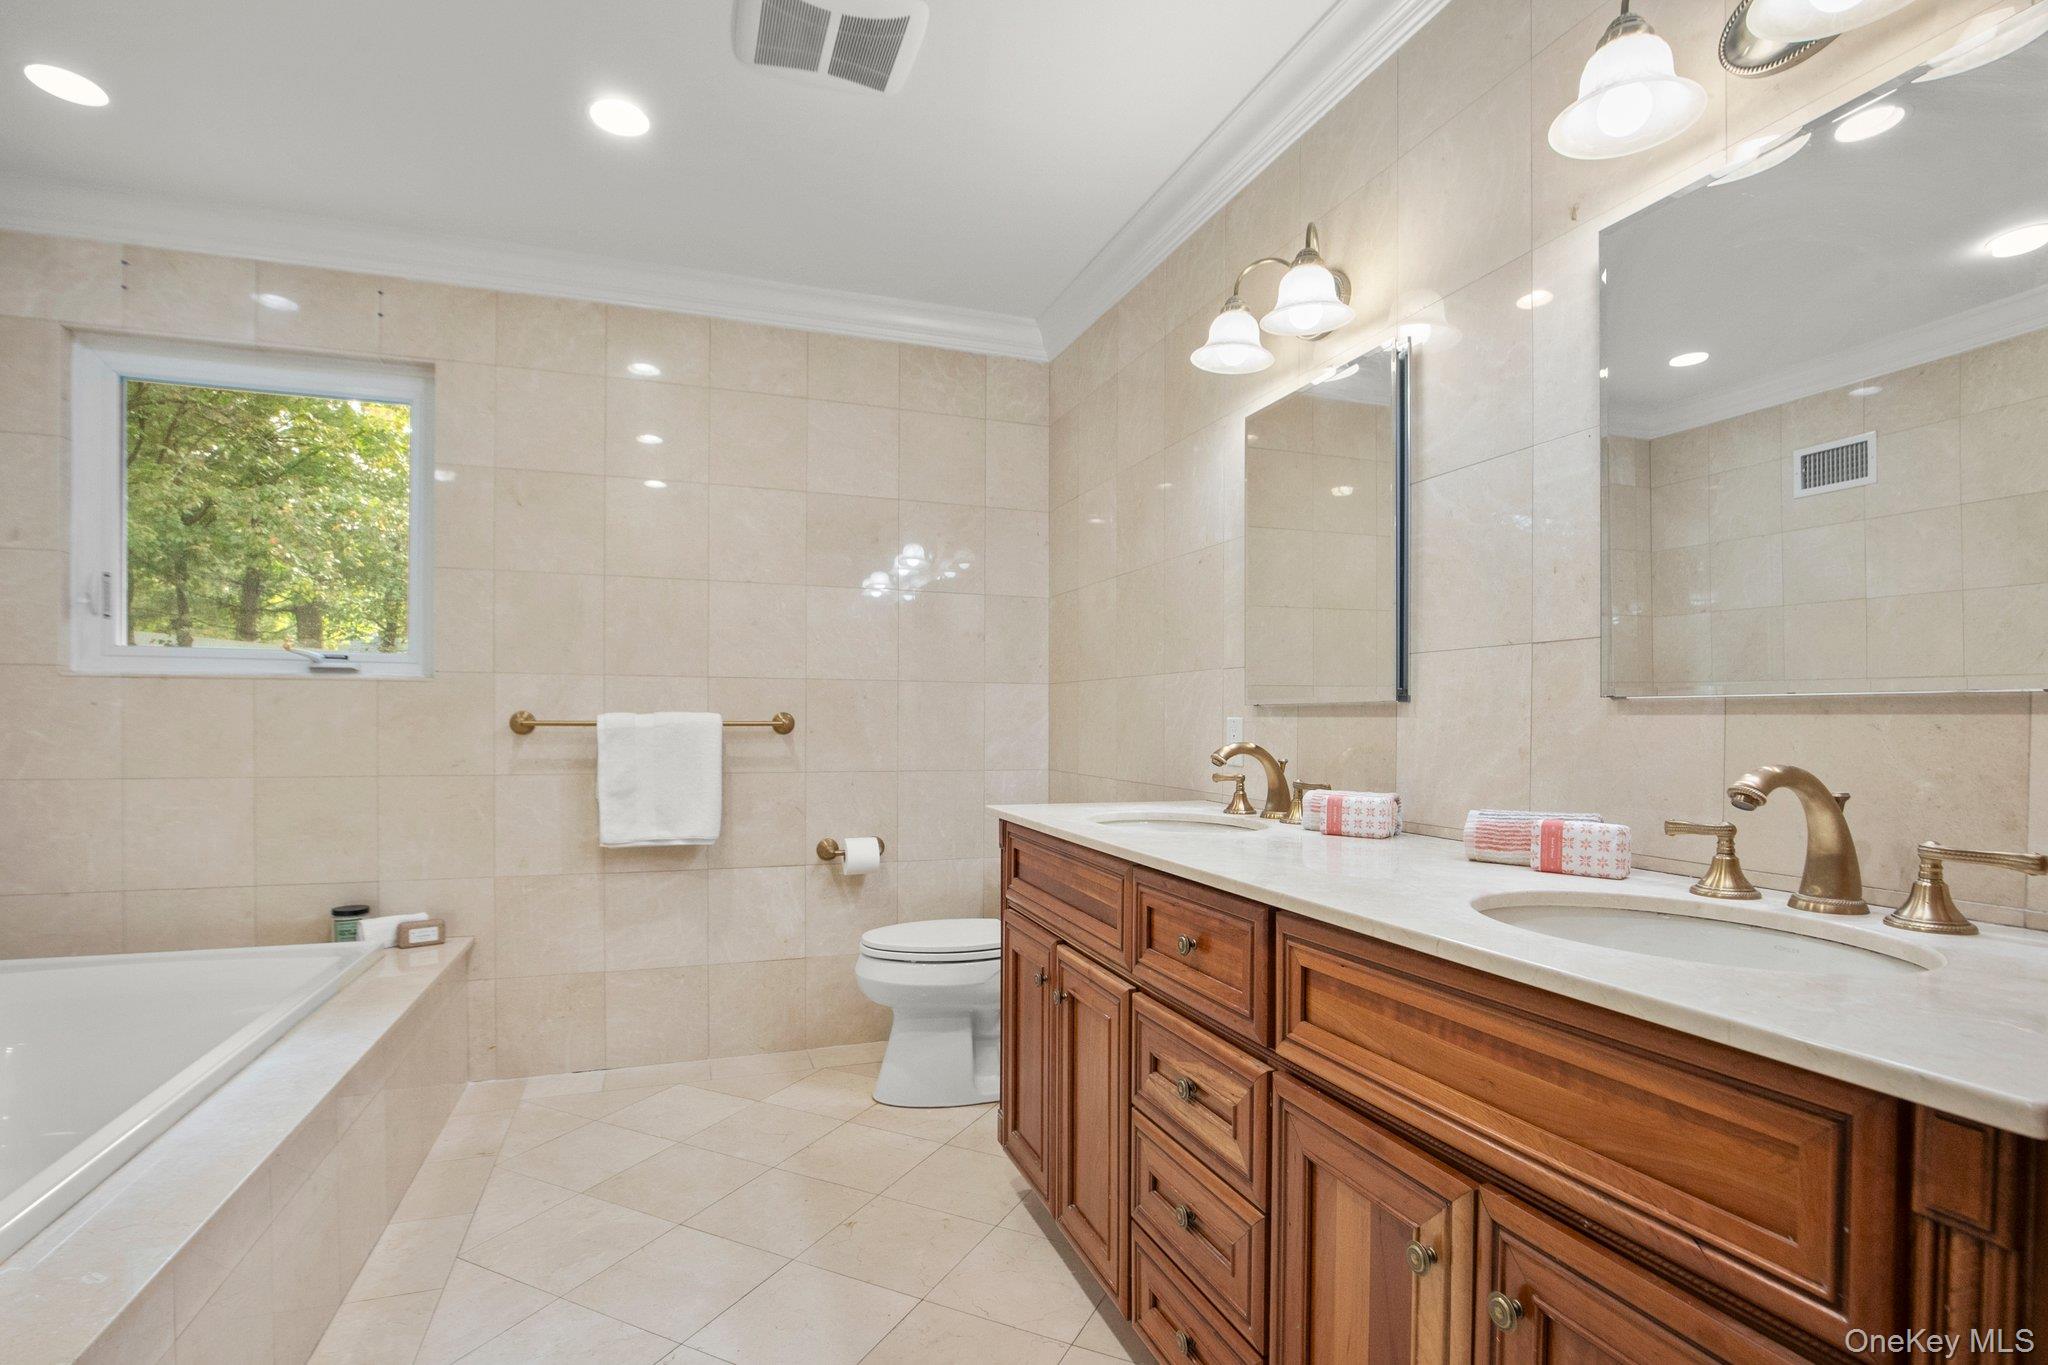
Bathroom with beige tile, a bathtub, and a double vanity with wood cabinets and brass fixtures.
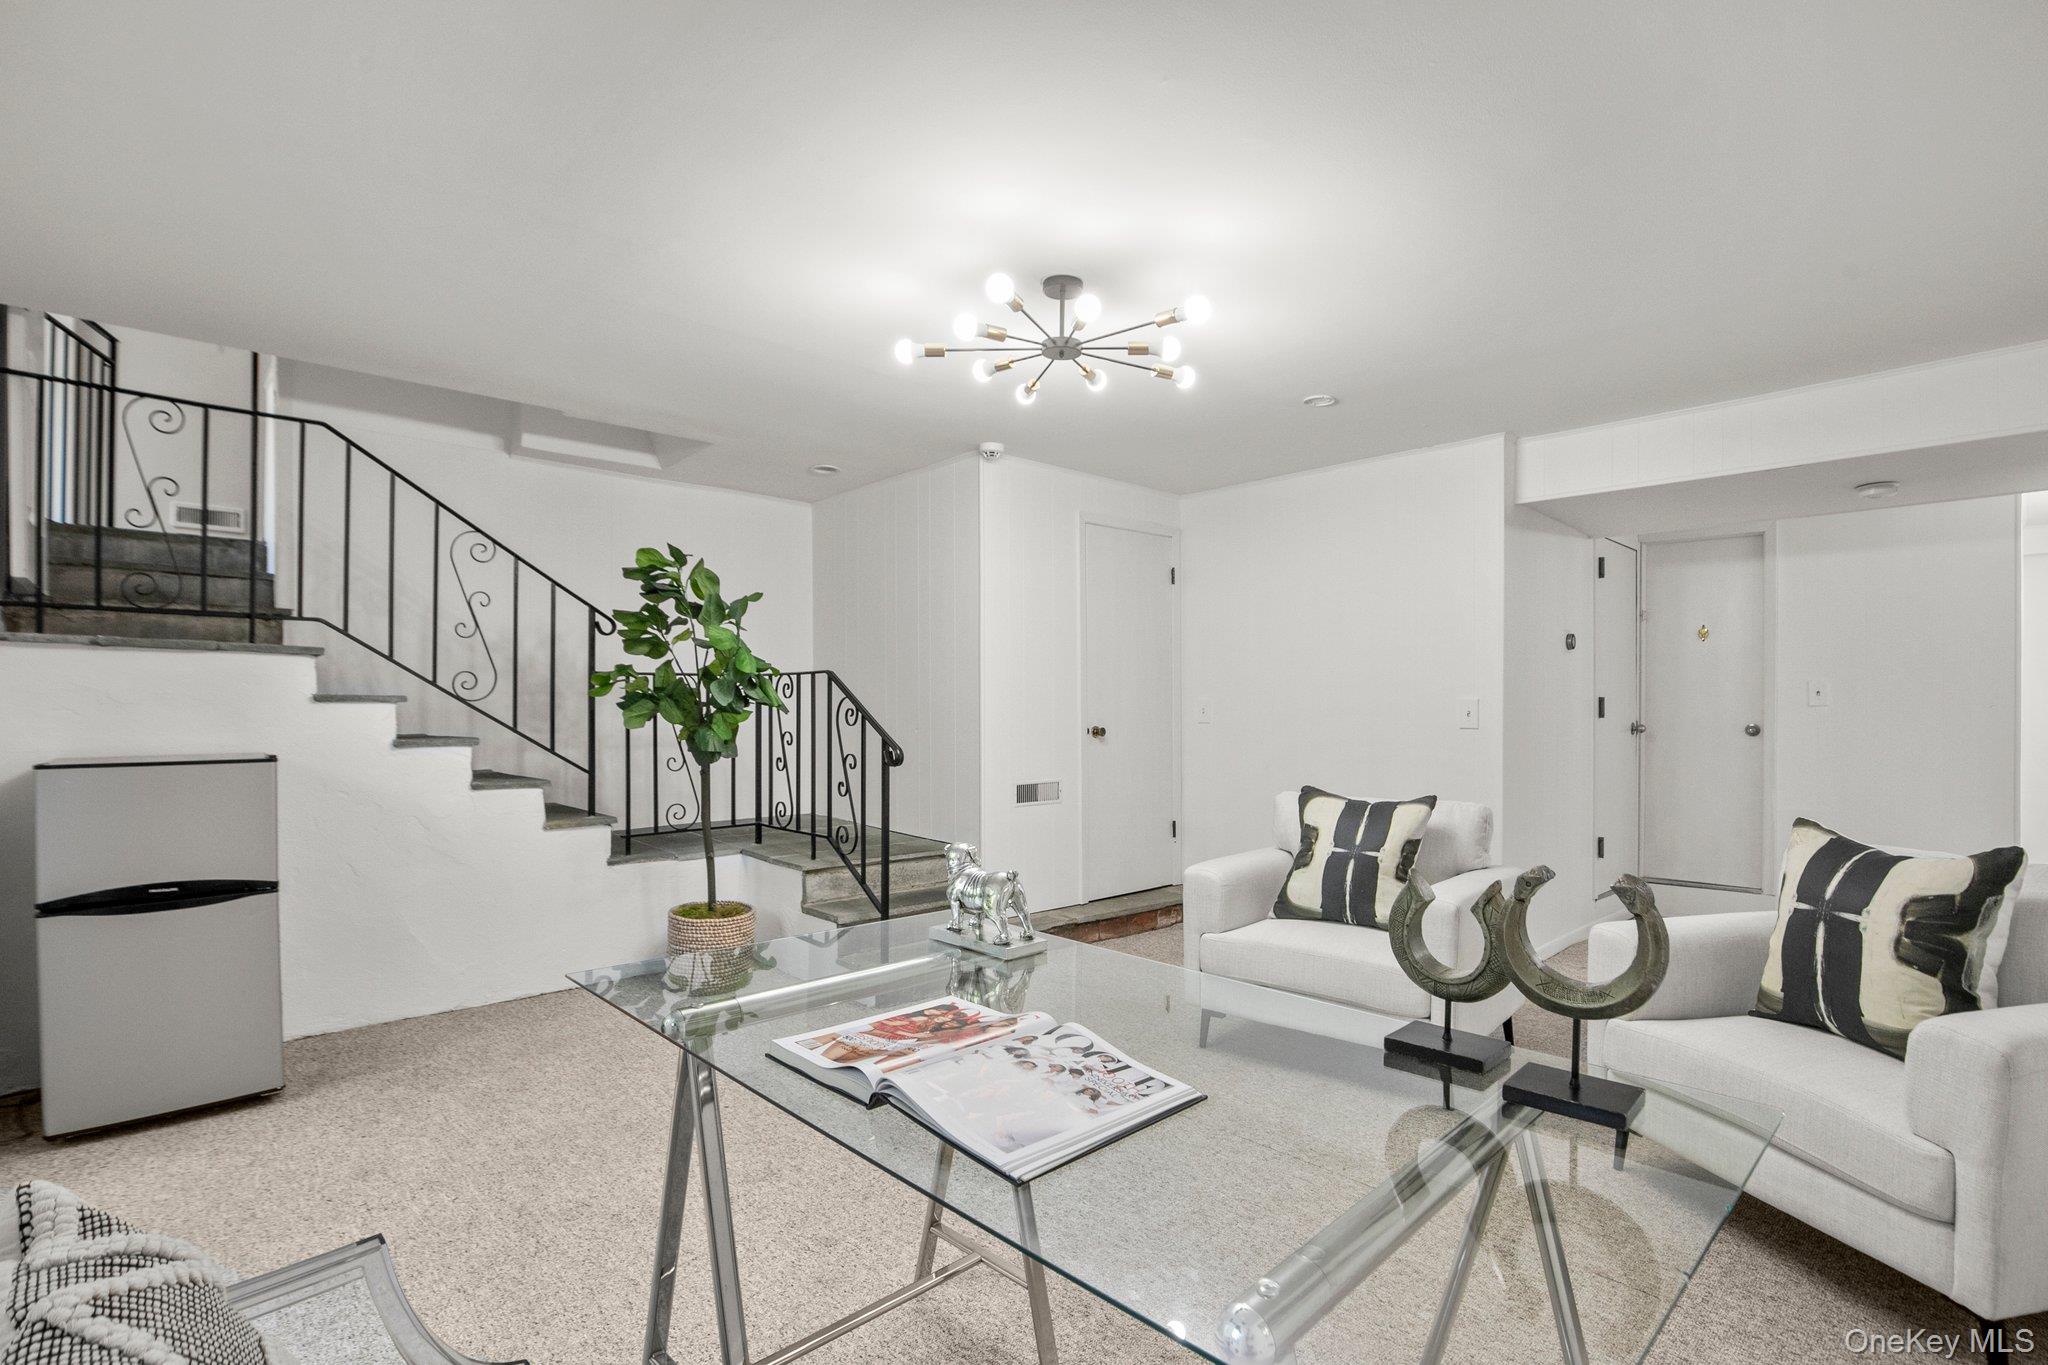
Furnished living room with white sofas, a glass coffee table, and a staircase with black iron railings.
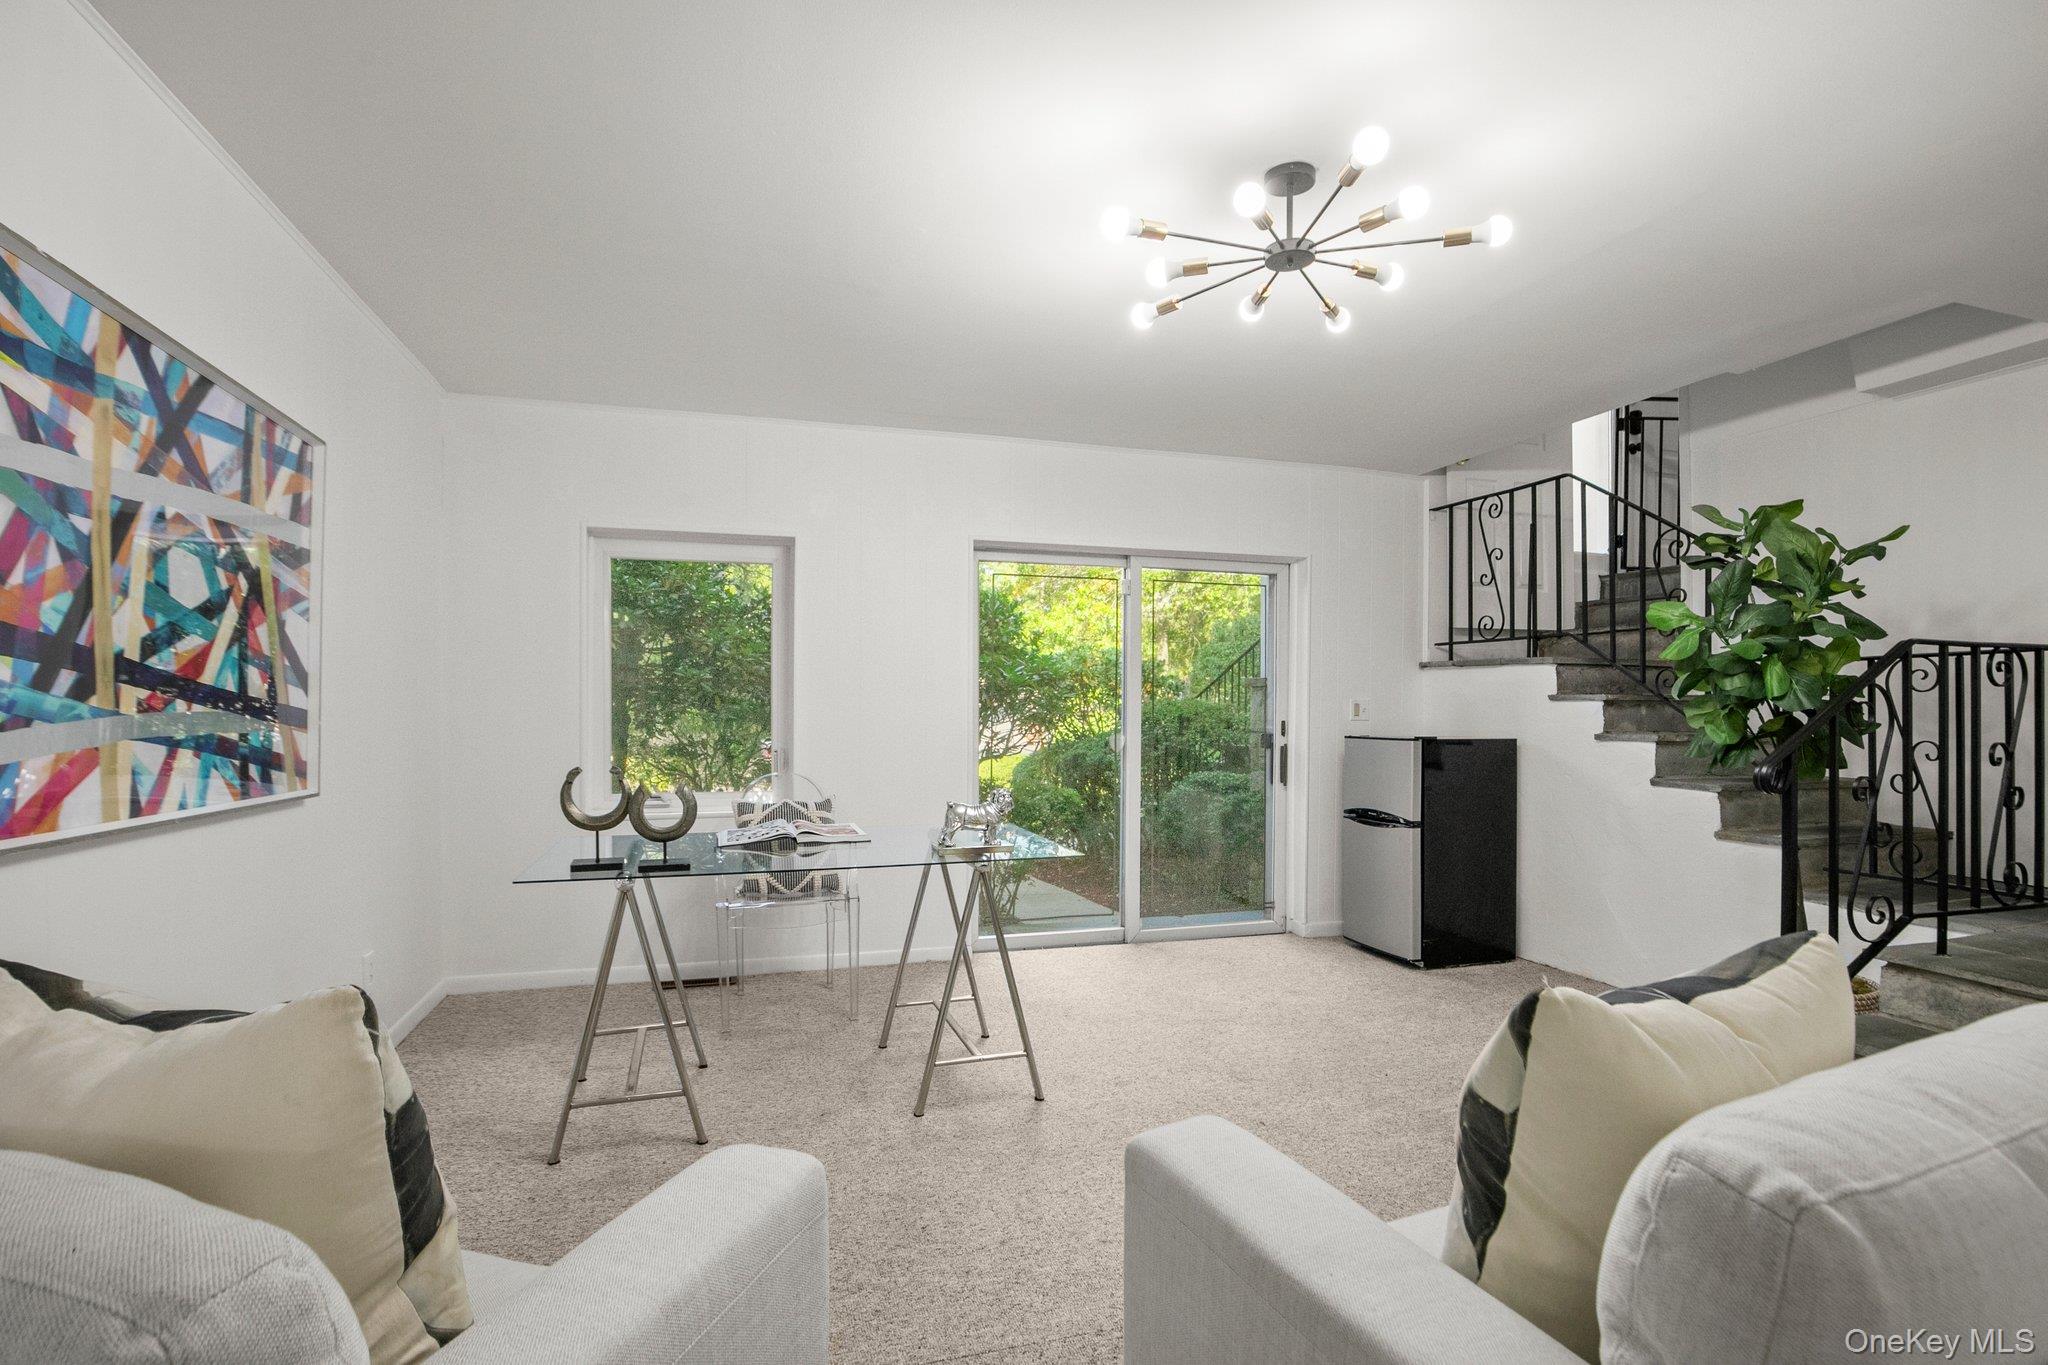
Furnished living room with a glass-top desk, garden-facing sliding doors, and a staircase with iron railings.
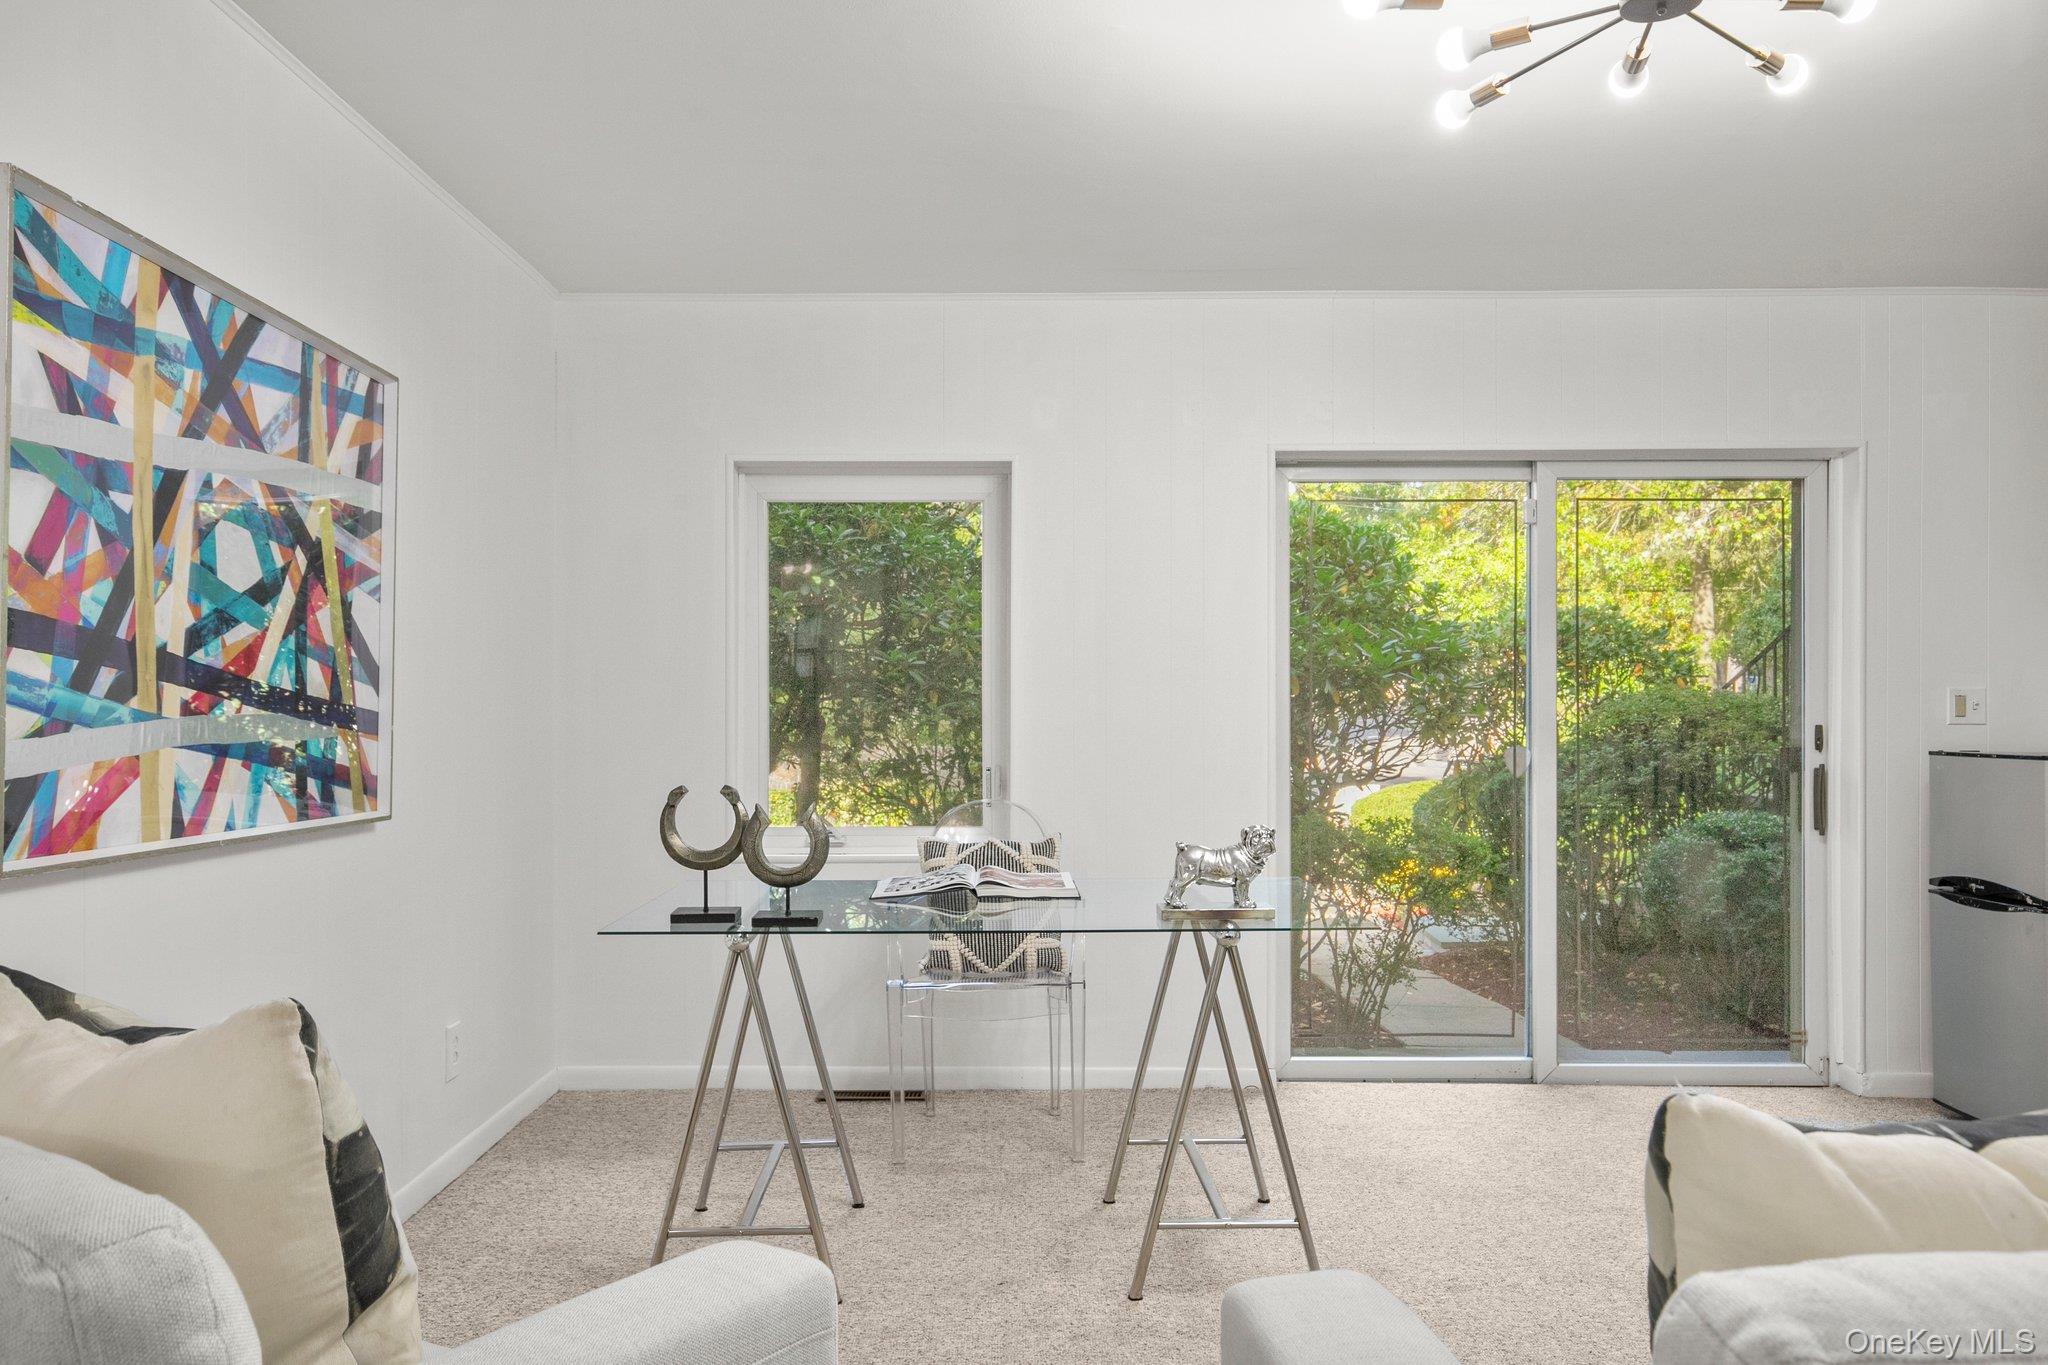
Bright sitting room with a glass-top desk, colorful abstract art, and sliding glass doors to a garden.
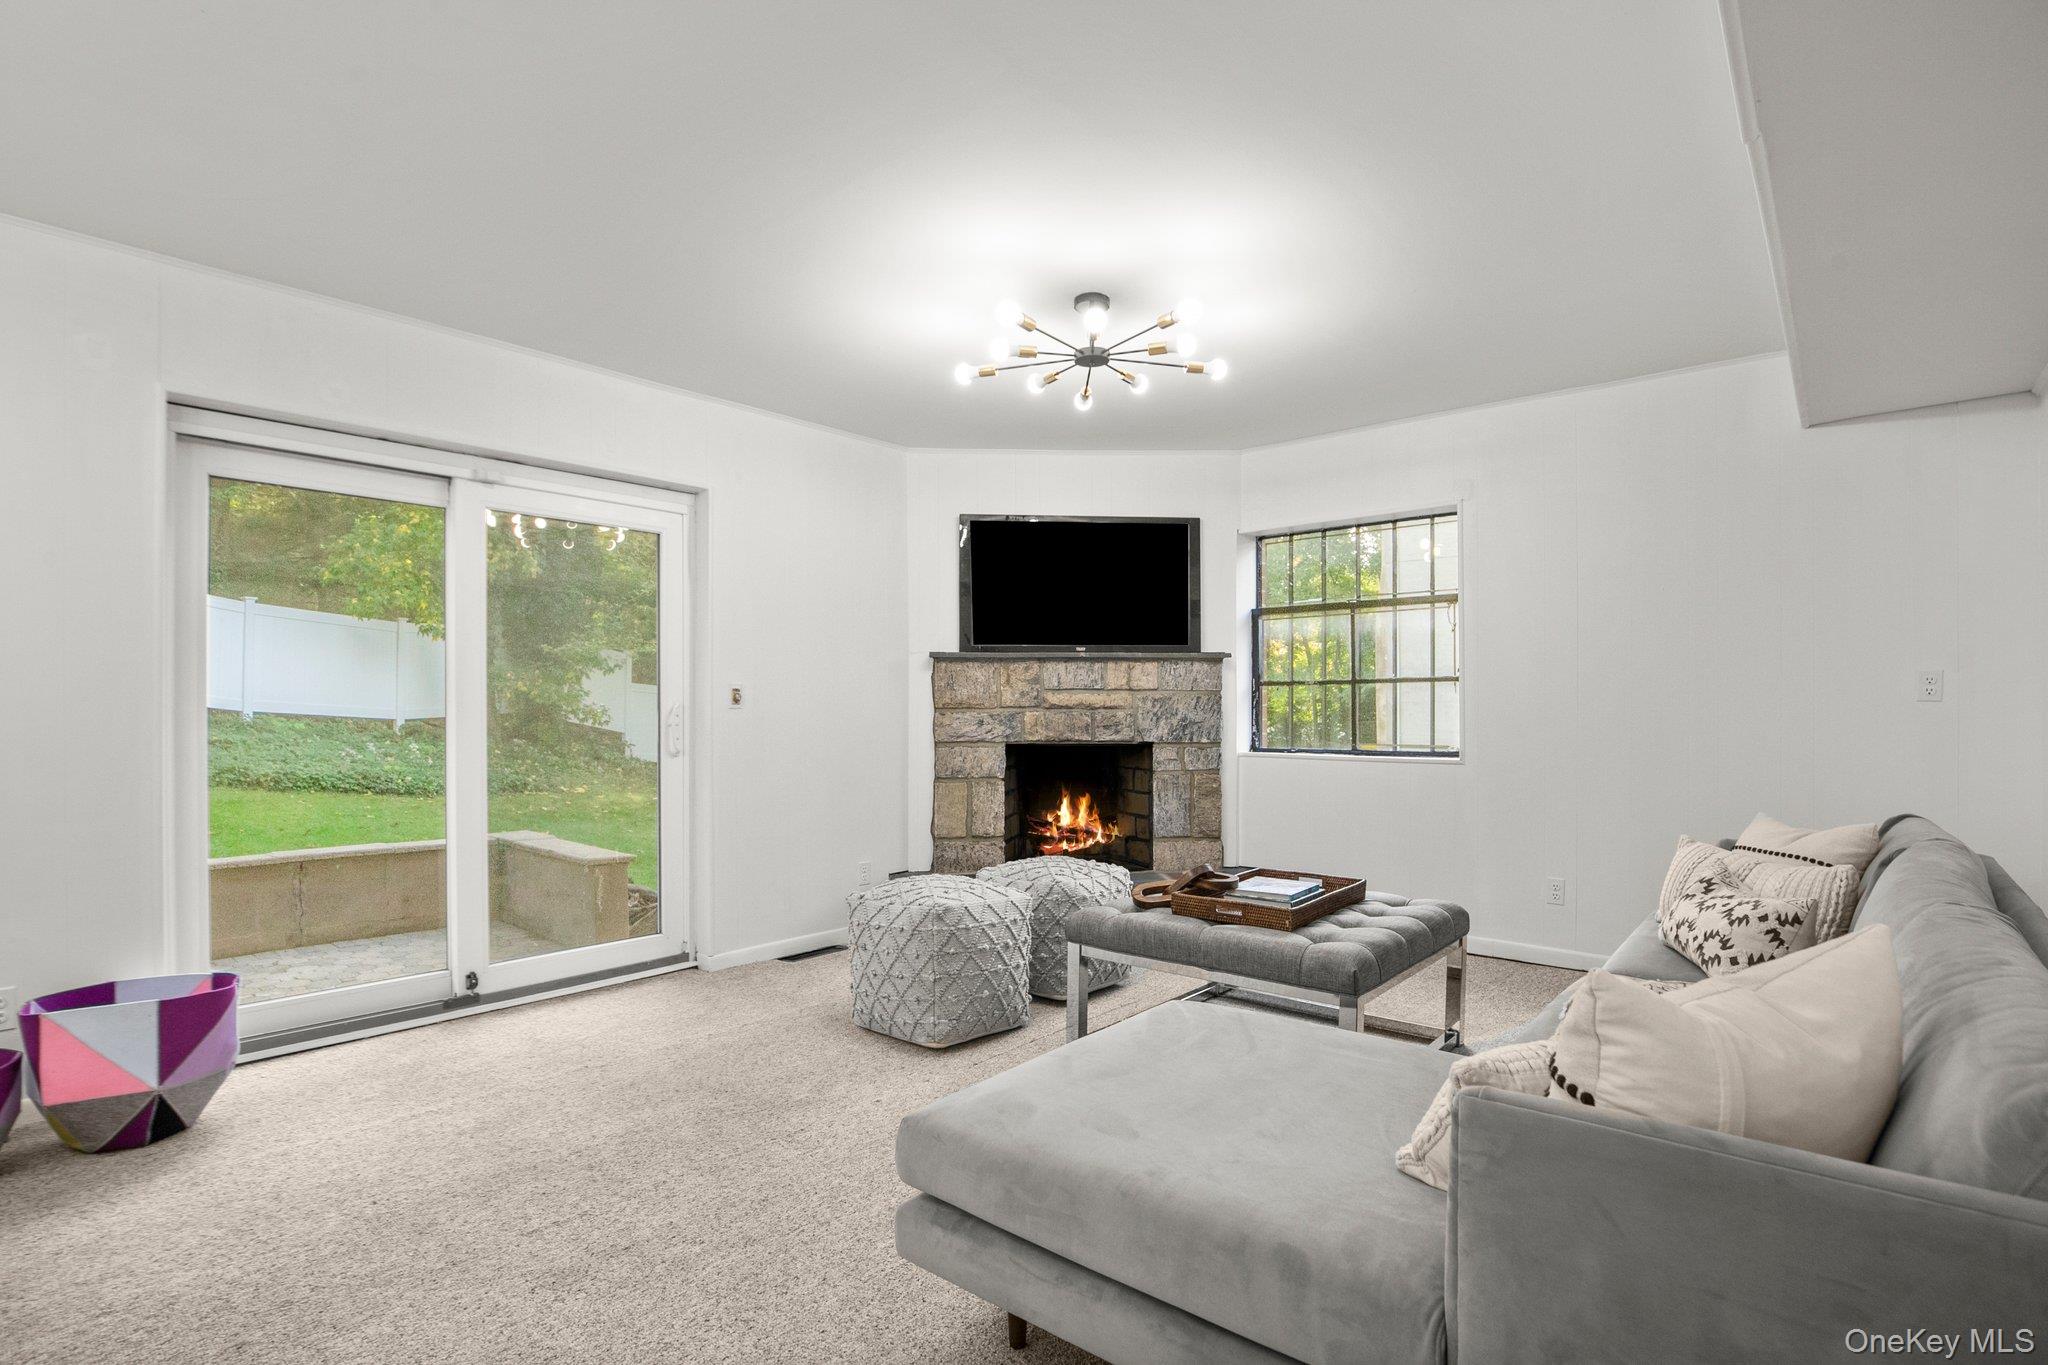
Living room with a stone fireplace, gray sectional sofa, and sliding glass doors to the yard.
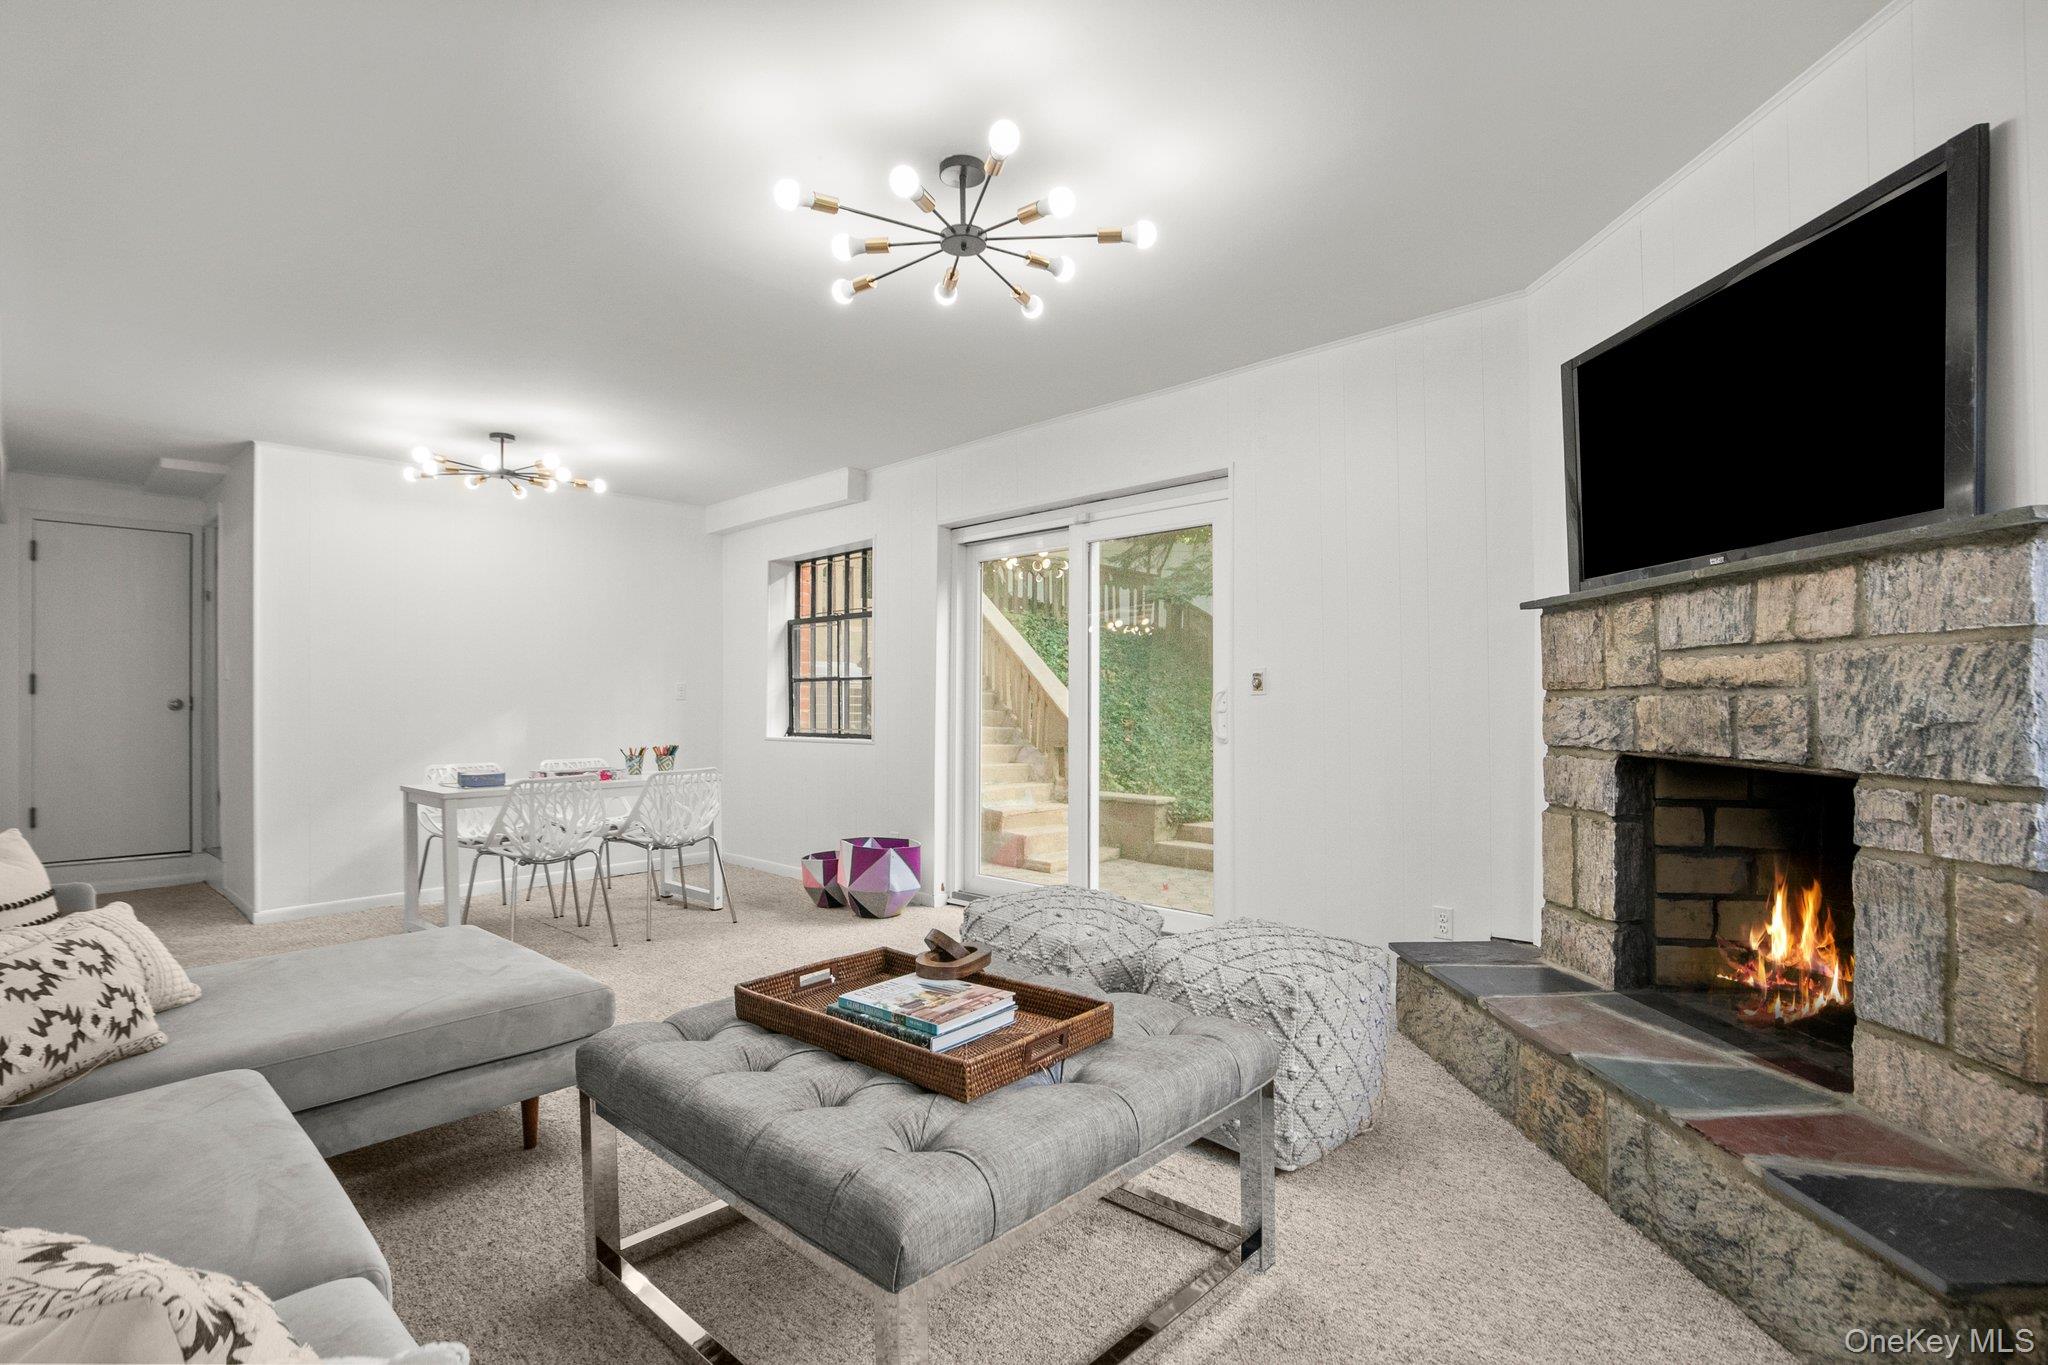
Furnished living room with a stone fireplace, gray sectional, and sliding doors to outdoor steps.
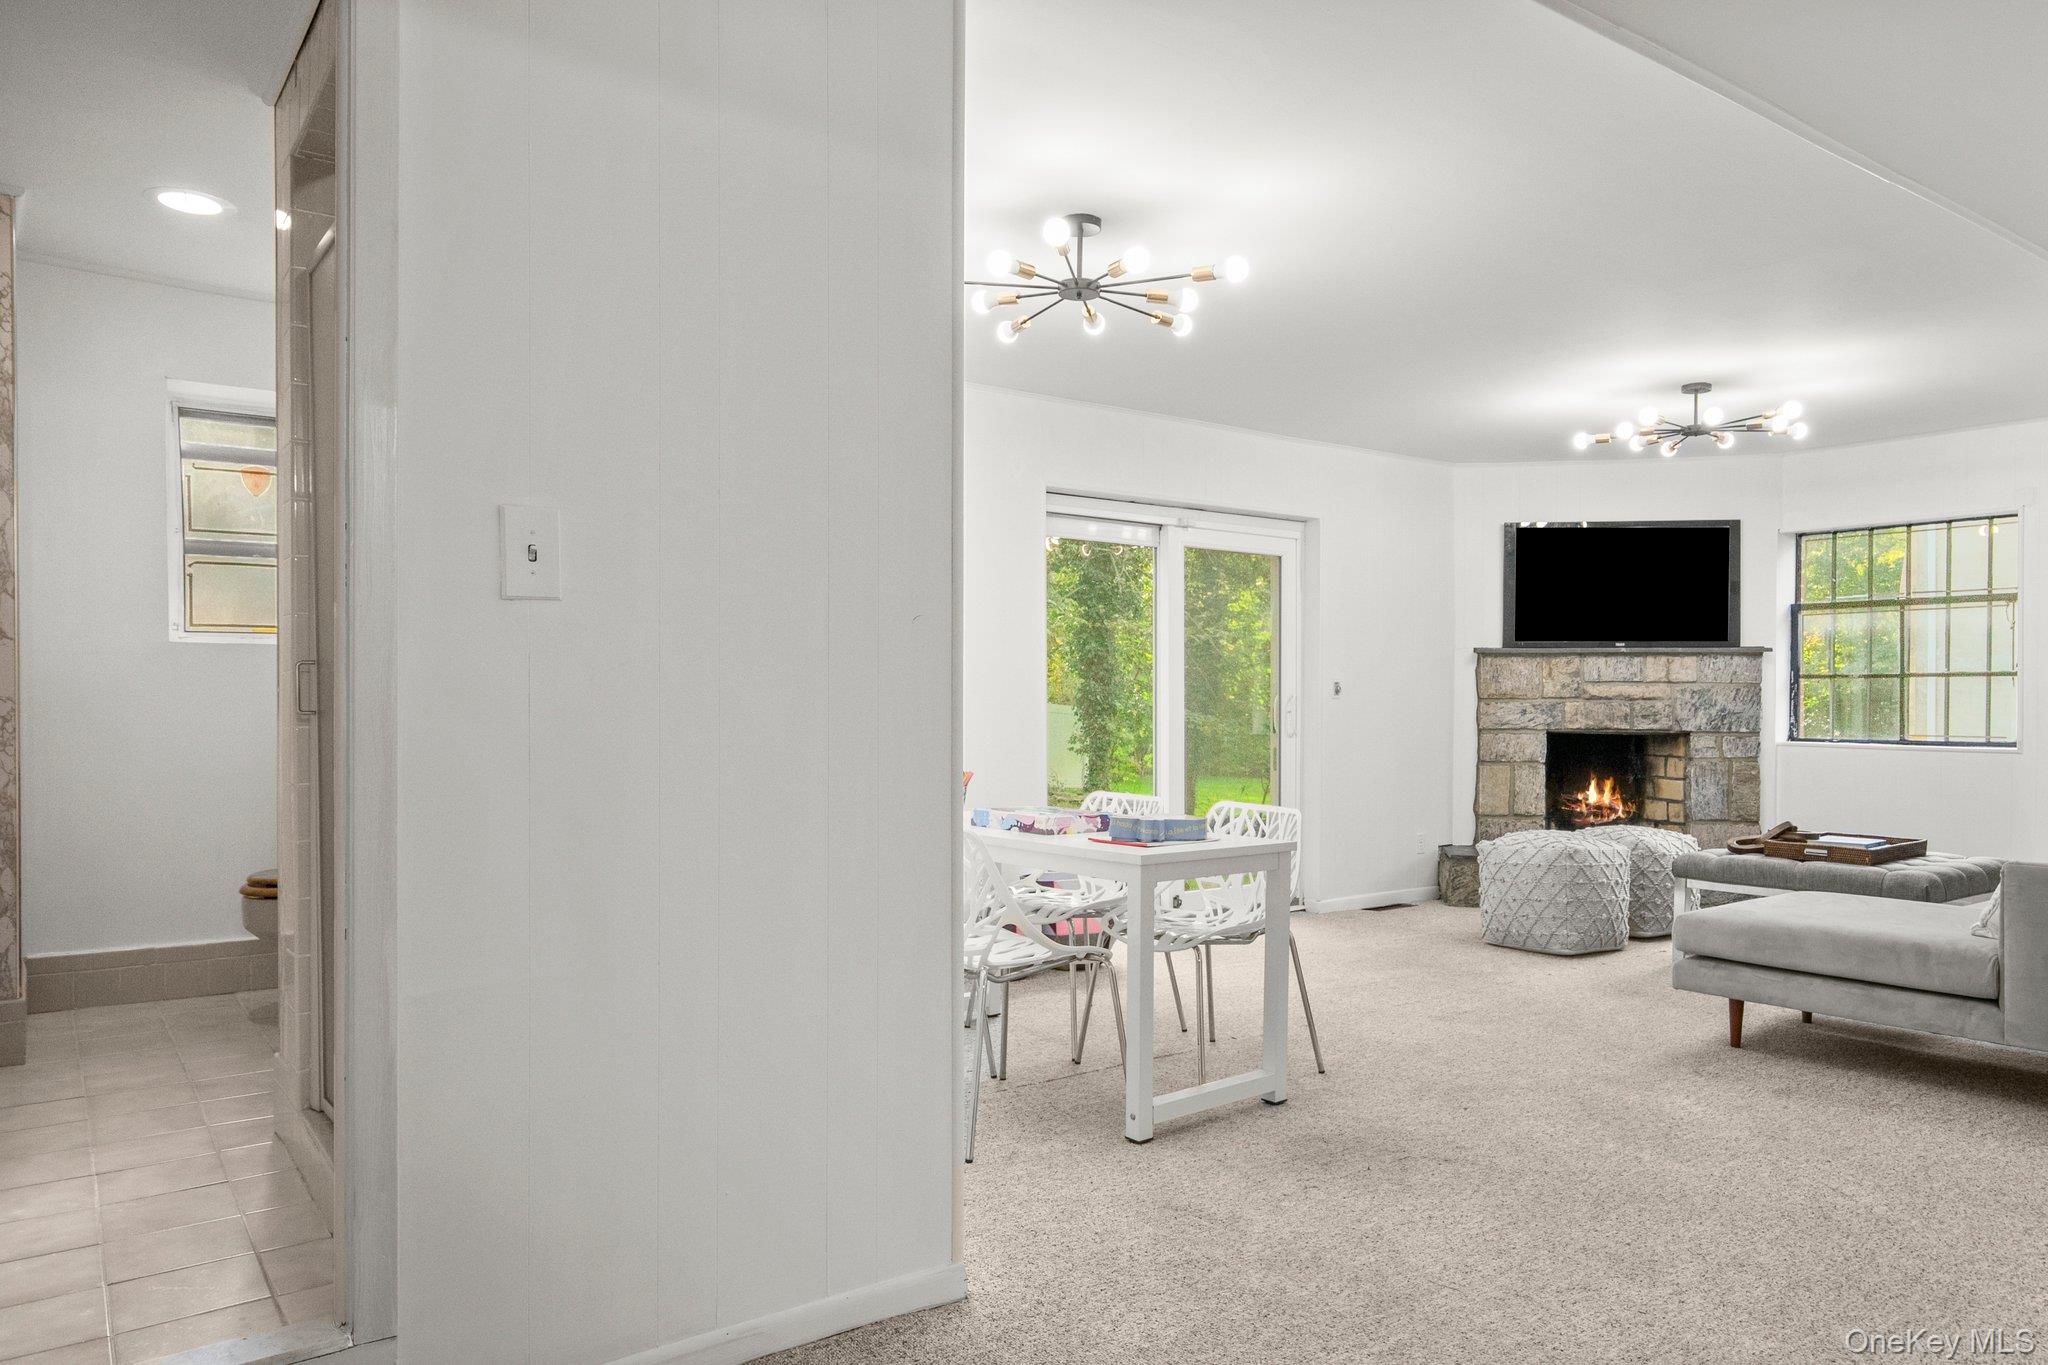
Open living and dining room with a stone fireplace, gray sectional, and large windows.
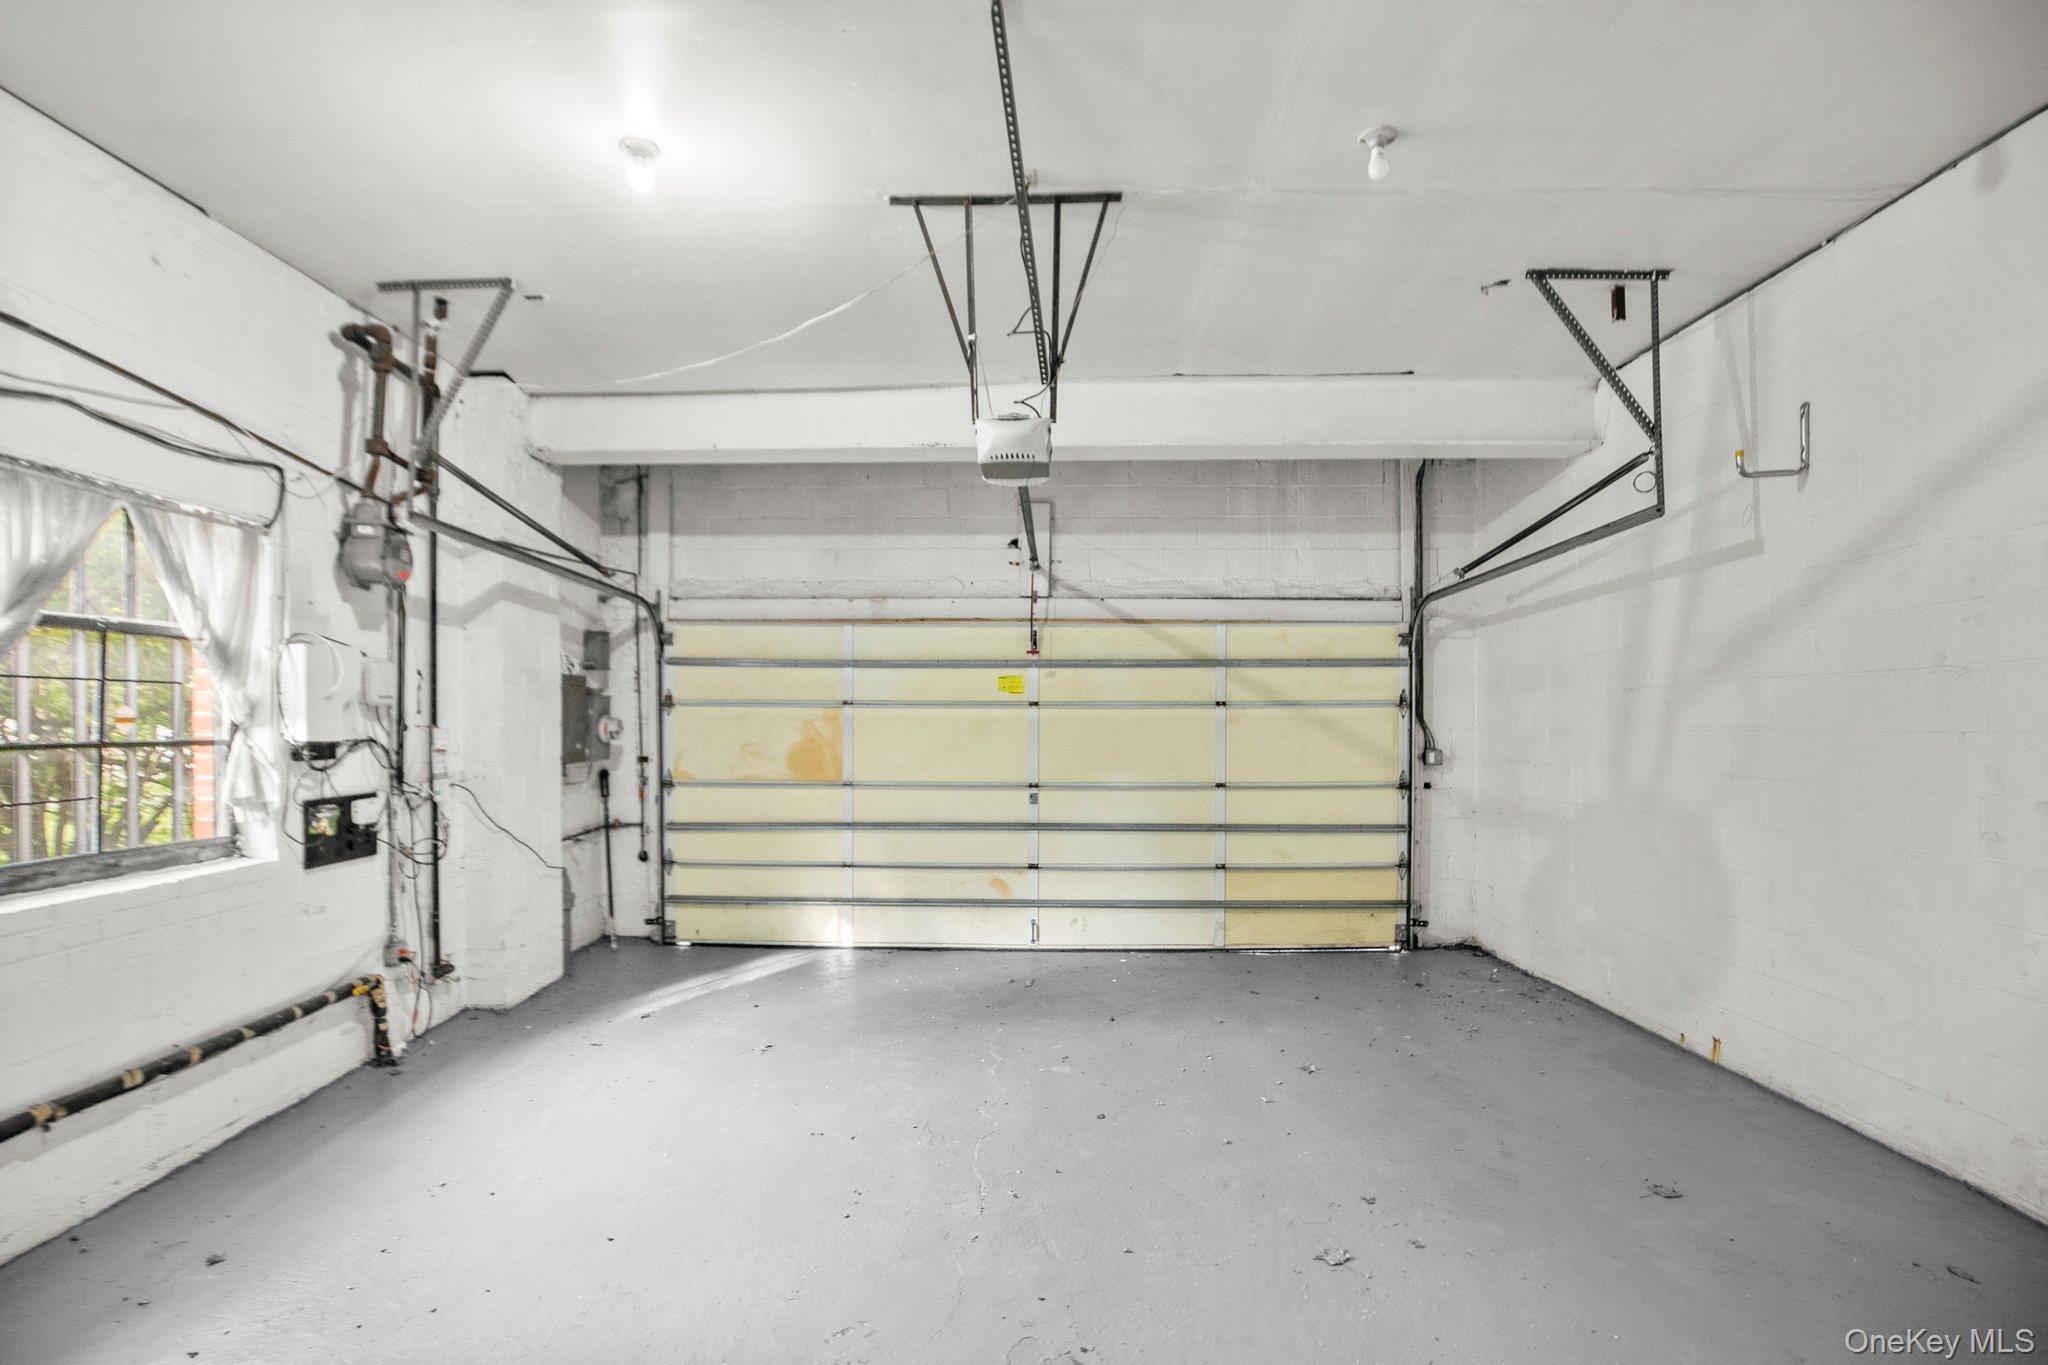
Empty garage with a sectional overhead door, concrete floor, and large barred window.
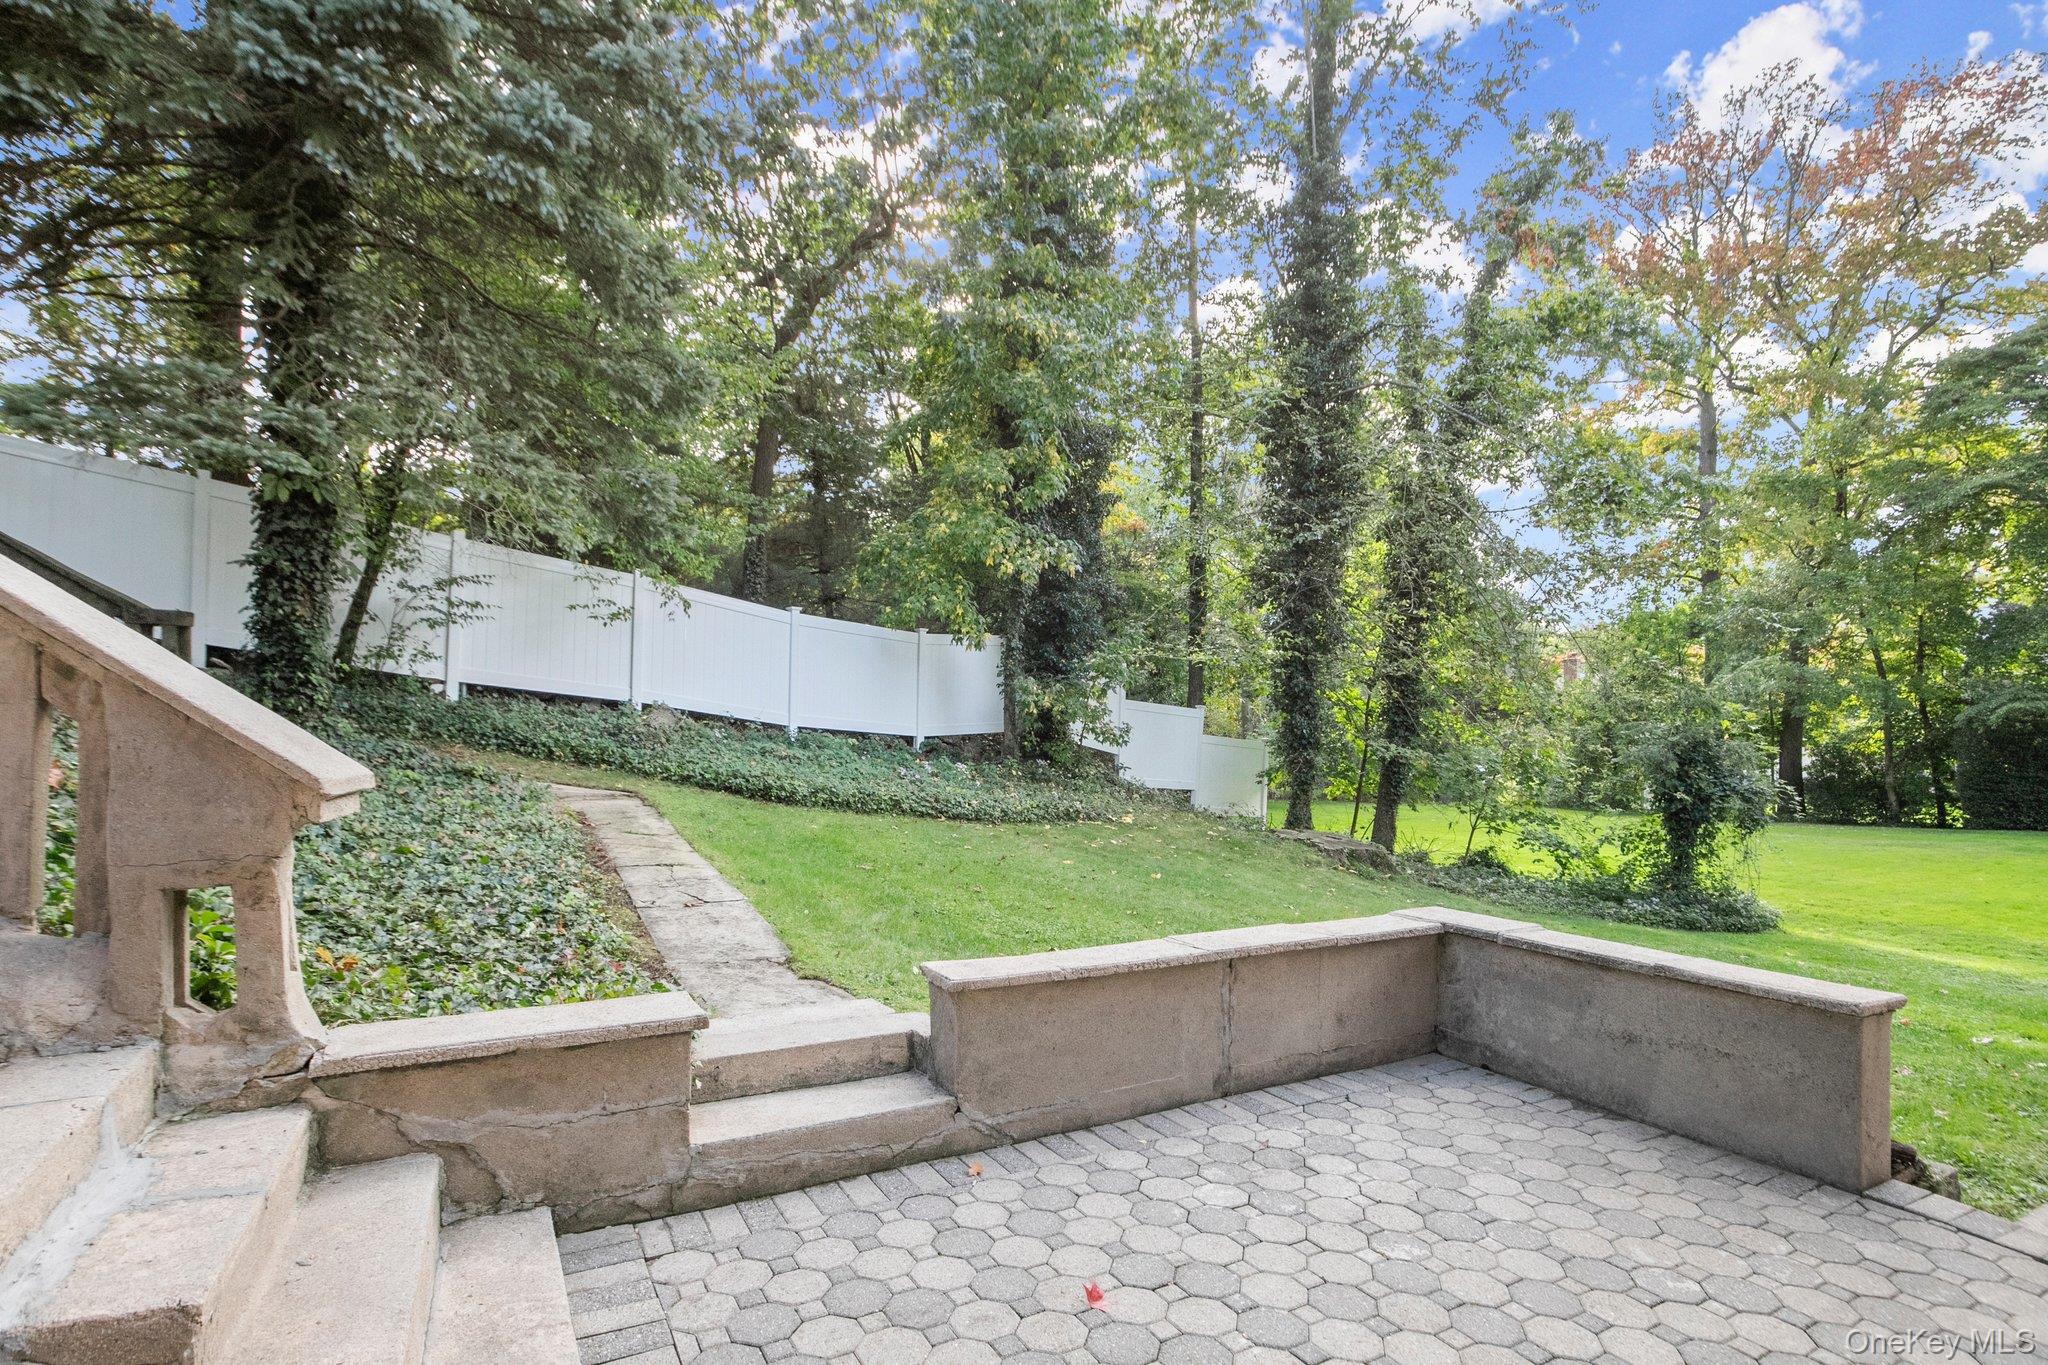
Stone patio and steps overlook a tree-lined lawn enclosed by a white privacy fence.
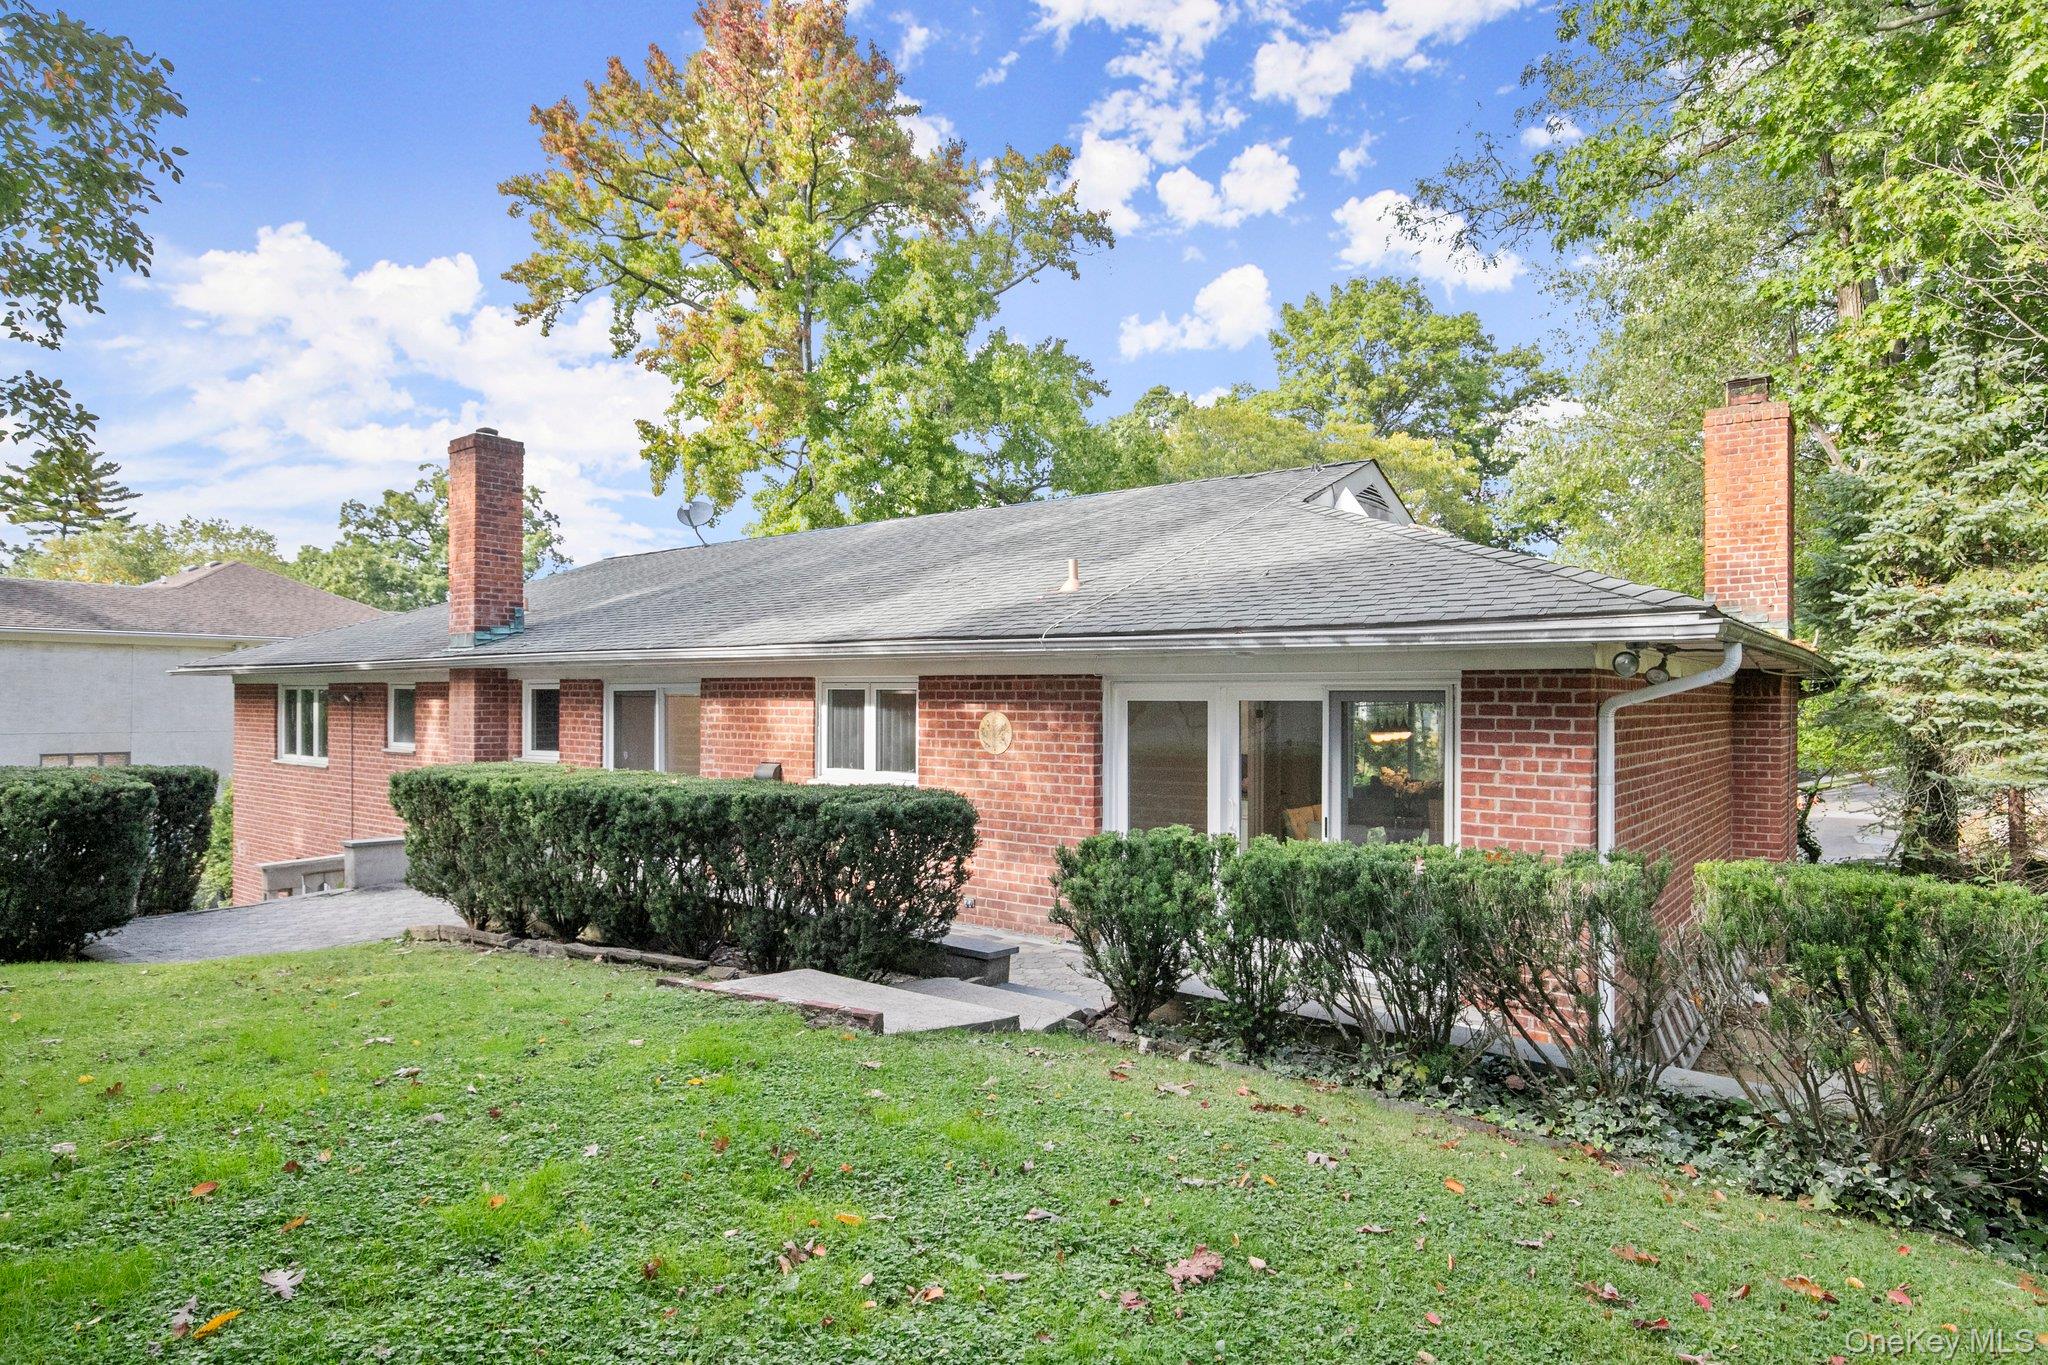
Red brick house with two chimneys, trimmed hedges, and a sloping lawn.
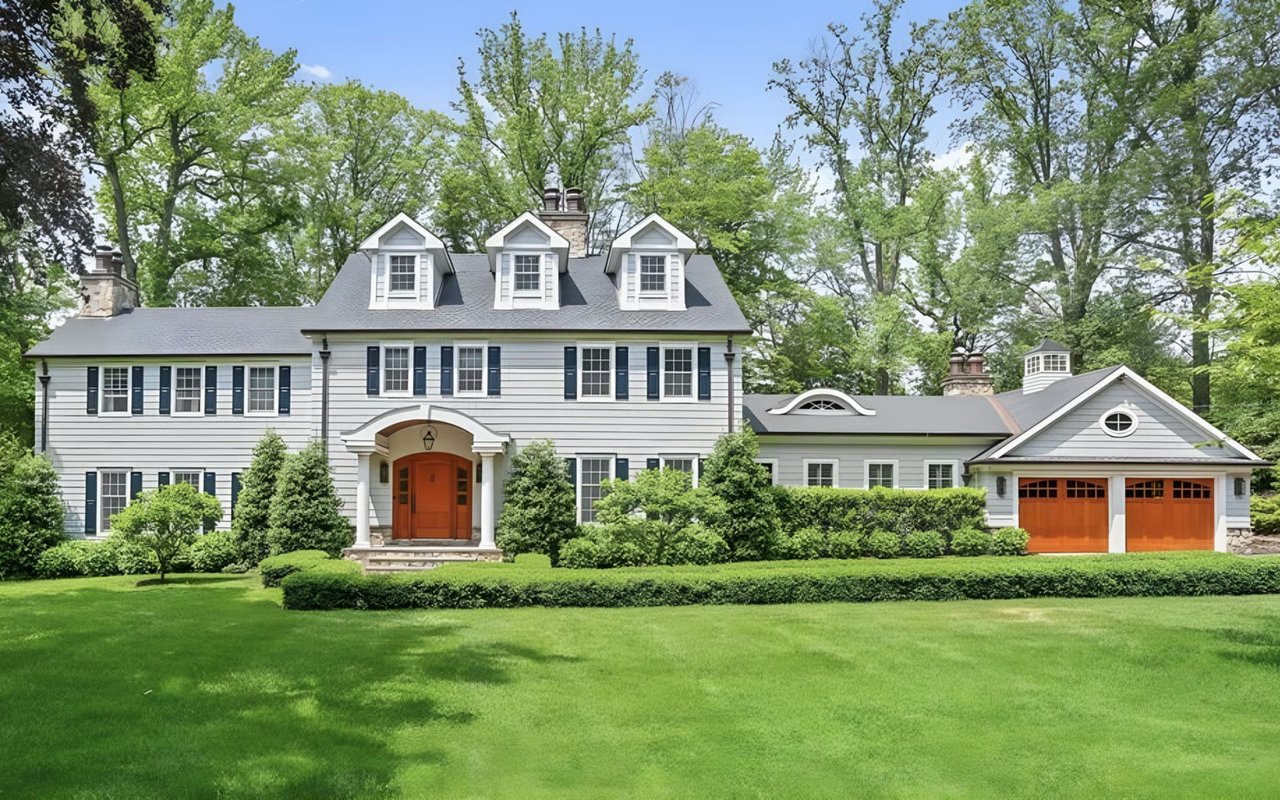
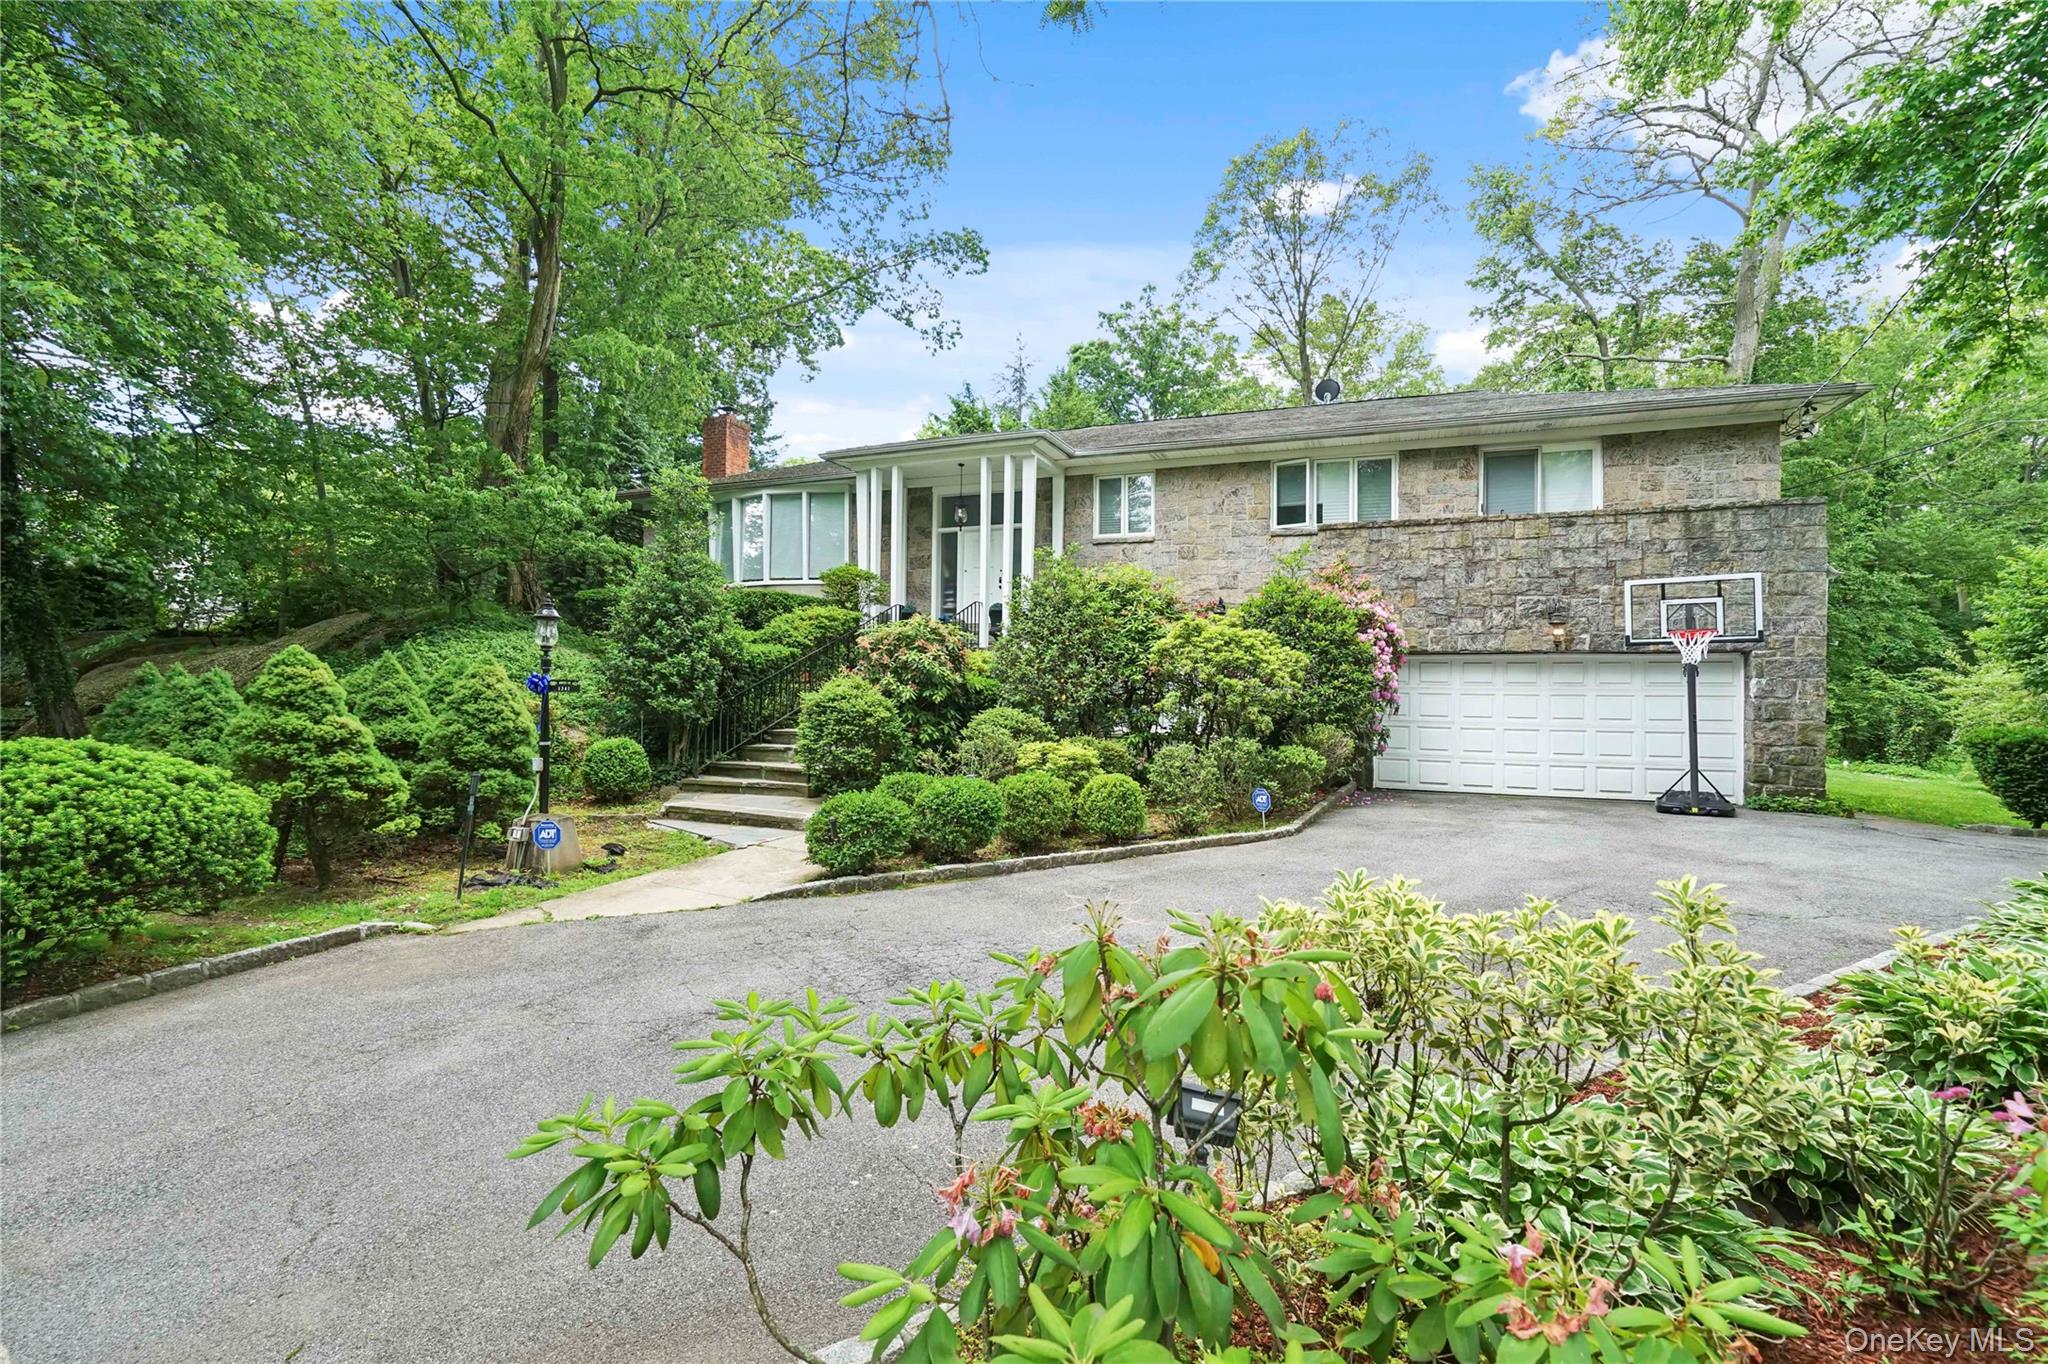
Stone-faced home with a white garage, basketball hoop, landscaped shrubs, and a broad driveway.
VIEW PHOTOS
Courtesy of Houlihan Lawrence Inc., April Monaco Listing Contact: 914-738-2006 
$10,750/mo

1341 Pelhamdale Avenue

4 Beds 3 Baths 3,491 Sq.Ft. 0.45 Acres

Description

A fabulous rental offering room for everyone and the extra special perk of 1 month's free rent with a long term lease! Truly a terrific value and opportunity. This spacious splanch is located in Pelham Manor's coveted Estate Section and is the perfect blend of space, privacy, and convenience. The main level features an open layout with a large living room, stone fireplace, formal dining room, and a spacious eat-in kitchen, both with sliding doors to a beautiful stone patio. The bedroom "wing" features four bedrooms, including a king-sized primary en suite and a large hall bath with soaking tub and double vanities.

The versatile lower level offers a private entrance, fireplace, full bath, and patio access--ideal as a family room, home office, gym, au pair suite, guest quarters, or multigenerational living. An oversized attached two-car garage provides abundant storage, in addition to covered parking.

Set on a private half-acre with lush landscaping, this exceptional home is just moments from the New York Athletic Club, Manor-exclusive Shore Park with Long Island Sound views, and the East Coast Greenway trail. A perfect opportunity to settle in to charming Pelham and all the convenience and comforts Pelham has to offer. Call about this pet friendly, no fee option!

Share Property

Location

1341 Pelhamdale Avenue, Pelham, NY 10803

Status

For Lease

Property Amenities

Interior
Appliances Gas Water Heater
Flooring Hardwood
Total Bedrooms: 4
Full Bathrooms: 3
Other Interior Features Master Downstairs, First Floor Bedroom, First Floor Full Bath, Eat-in Kitchen, Formal Dining
Area & Lot
Lot Area 0.45 Acres
Living area 3,491 Sq.Ft.
MLS® ID 1033664
Year Built 1964
School District Pelham
High School Pelham Memorial High School
Middle School Pelham Middle School
Elementary School Prospect Hill
Architecture Styles Splanch
Type Residential
Status For Lease
Exterior
Air conditioning Central Air
Heat type Natural Gas, Hot Water
Water Source Public
Garage Space 2.0
Sewer Public Sewer
Other Exterior Features Balcony
Parking Attached, Driveway
Lot Features Near Public Transit, Near School
Utilities Trash Collection Public
Finance
Lease Price $10,750/mo
Lease Term 12 Months
Living room with white sofas, a stone fireplace, and large windows overlooking greenery.

Schedule a Showing

Schedule a Showing

I would love to show you our beautiful property. Please select your preferred date and time below. I will be in touch shortly to confirm your appointment.

Thank you for your interest in 1341 Pelhamdale Avenue, Pelham, NY 10803. We are reviewing your request and will be in touch shortly!
April H. Monaco

April H. Monaco

TITLE

Real Estate Agent

Work With April

April brings deep market knowledge, sharp negotiation skills, and a refined eye for detail to every coastal property journey.